Cultural Center
CastleWagenfeld
Auburg Castle
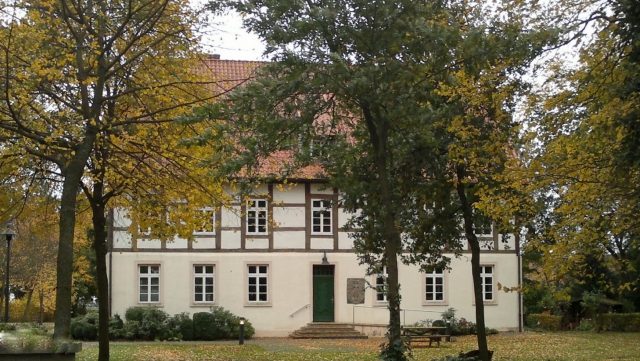
The Auburg is a listed building of the municipality of Wagenfeld in the Lower Saxony district of Diepholz.
History+
In Wagenfeld, the Counts of Diepholz had a protective fortress named Auburg built on the Wagenfelder Aue, a small tributary of the Hunte. This moated castle, located on an island between a diverted arm of the Aue and the Wagenfelder Aue, was intended to deter the neighboring Mindener, who regularly invaded the area at that time. According to a source from 1594, the Auburg is said to have been built in 1495/96 by the Counts of Diepholz from the stone material of the demolished Cornau Castle. However, a fortified house probably already existed in 1461. With the construction of the castle, the counts disregarded the agreement with the Diocese of Minden to only renovate a farm. In 1512, the Dukes of Braunschweig-Lüneburg destroyed the castle, but it was subsequently rebuilt more strongly. In 1521, Friedrich zu Diepholz transferred Auburg Castle and the village of Wagenfeld to Landgrave Philipp of Hesse and received it back as a fief. A legal dispute over the territorial affiliation of the Auburg office broke out when Count Friedrich II of Diepholz, not even 30 years old, died in 1585. The Auburg residents ultimately paid homage to the Landgrave of Hesse-Kassel as their new sovereign in the same year. Subsequently, a Hessian garrison was stationed at the Auburg, and it also served as an administrative seat. In 1592, Philipp Wilhelm von Cornberg, an illegitimate son of the Hessian Landgrave Wilhelm IV, was enfeoffed with the Auburg office and the village of Wagenfeld.
A Merian engraving from 1654 provides information about the castle's appearance at that time. A drawbridge leads over the Aue to the outer bailey, which consists of a tower, an elongated farm building, and other smaller buildings. A palisade serves as fortification. Another bridge leads through a gatehouse to the main castle, which is surrounded by a star-shaped fortification with corner bastions and a palisade. The main castle appears to be a four-wing building, whose wings are partly made entirely of quarry stone and partly of quarry stone with a half-timbered upper floor.
Source: Wikipedia · Licence: CC BY-SA 4.0 · Image: Jörg Heldt
This description is a machine translation of an excerpt from the linked Wikipedia article. The source text was written by its authors, the translation is by Mobile History; like the original it is licensed under CC BY-SA 4.0.
Location: 52.5587, 8.5791