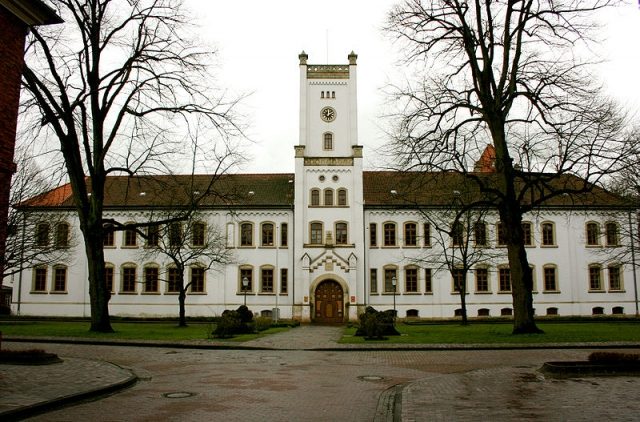
CastleAurich

Aurich Castle

Aurich Castle

Regional Finance Directorate of Lower Saxony
District Court

The Aurich Castle district is located in the former residential city of Aurich in East Frisia. The area was initially a chieftain's seat, then the residence of the East Frisian counts and princes, and after their extinction in 1744, the seat of the Prussian, Dutch, French, and Hanoverian administrative leadership in East Frisia. Later it became the seat of the district government. Today, in addition to the Oberfinanzdirektion Niedersachsen - Landesweite Bezüge- und Versorgungsstelle Aurich (Upper Finance Directorate of Lower Saxony - State-wide Remuneration and Supply Office Aurich), the Regional Court is also located here.

The current castle was built between 1851 and 1855 on the foundations of the castle erected in 1448 by the East Frisian Count Ulrich Cirksena.

The individual buildings+

The tom Brok Castle

The first chieftain's castle in Aurich was built around 1380 by the tom Brok family. It probably stood on the site of today's Hotel Piqueurhof. It was named Nieburg (New Castle) in contrast to the Oldeborg (old castle) of the tom Brok in Brokmerland. This castle was probably a multi-story brick residential tower, as was common among East Frisian chieftains at the time. As a rule, these buildings had three floors, with the individual floors not being subdivided. The mostly windowless ground floor housed the storage rooms, the first floor contained the living quarters, unless the guard was housed there. The third floor was reserved for the chapel. Such complexes were also secured by ramparts, wooden palisades, and moats. The Steinhaus von Bunderhee or the Harderwykenburg in Leer provide an impression of this.

The successor of the tom Brok, Focko Ukena, had the town and castle surrounded by ramparts and moats and erected bulwarks against possible attackers. Around 1430, the castle was razed in the struggle for supremacy in East Frisia by Focko Ukena's opponents, the troops of the Freedom League of the Seven East Frisian Lands. Today, nothing remains of it.

During excavations in 1986, remains of moats, masonry, and stone paving were found. Iron tools and slag were also found in a layer of fire.

The Averborg

Focko Ukena was succeeded by the Cirksena as rulers in East Frisia. The first Count Ulrich I had the so-called Averborg (possible name interpretations: opposite the old castle, beyond the Aa) built in 1447 opposite the old chieftain's castle. Eggerik Beninga notes in his Cronica der Fresen: "(...) juncker Ulrick had the overborch to Aurick built and timbered in a square shape with 4 towers and a rampart drawn around it". The area on which the castle was built had previously been used for horse and cattle markets. In addition, Ulrich bought four fields from a Udo Riekena from Barstede.

The Averborg was a three-story square complex on a square floor plan with four corner towers. It was also surrounded by a high rampart and three moats. The first ran directly along the walls of the building, the second enclosed the castle rampart, and the third ran around the outer bailey in front of the second moat. For the construction of this castle, apparently usable material from the old castle was also used.

In 1568, the castle was severely damaged by a night fire. The subsequent restoration in Renaissance style took ten years. During this time, the coats of arms of Edzard II and his Swedish wife Katharina were inserted into the front wing, and two of the four towers were demolished. Under Edzard II, Aurich then became the residential city from 1561 until the Prussians came to power in 1744, after the Count had been driven from his old residence in Emden. Aurich was a modest city at this time, which could not satisfy the demands of the court. The entire higher demand of the court was supplied by the servants of the Count's house from Emden, where most of it was imported from the Netherlands.

From then on, there was also a court chapel in Aurich Castle. However, the burial place of the Cirksena was in the Aurich city church.

The alterations in 1731/32 under the penultimate East Frisian Prince Georg Albrecht Cirksena fundamentally changed the Averborg once again. The Averborg underwent another change in 1811 under French rule, when the eastern wing of the castle was demolished, leaving the castle courtyard open to the east. Under French, Prussian, and Hanoverian rule, the castle increasingly fell into disrepair in the following years. In 1852, the Cirksena Castle was partially demolished under Hanoverian rule and replaced by a new building, today's castle.

The Main Guardhouse

Under Georg Albrecht, the main guardhouse was also built in 1729 at the entrance to the outer bailey. The main guardhouse was a two-story building with a gate passage that had to be passed before entering the bridge to the outer bailey. The garrison church was housed on the upper floor of the building. In 1861, the main guardhouse was demolished at the instigation of King George V.

The coat of arms of the Counts and Princes of East Frisia, originally embedded in the building, remained from the main guardhouse. Below the coat of arms, an elephant can be seen, reminiscent of the Order of the Elephant. This is the highest and oldest Danish order. It had been awarded by the then Danish kings to the last three ruling princes in East Frisia (Christian Eberhard (1682), Georg Albrecht (1722), and Karl Edzard (1734)). The coat of arms is now attached to the new building of the Research Institute of the Ostfriesische Landschaft.

In addition, two reclining sandstone lions on an ornamented pedestal from 1729 have been preserved. They are now located in front of the castle portal.

Aurich Castle

In 1851, the old Aurich Castle was to be renovated. However, it had become so dilapidated that large parts of it had to be demolished. King George V of Hanover commissioned E.H. Blohm, who five years earlier had been responsible for the extension of the Ständesaal (Assembly Hall) to the predecessor building of today's House of the Ostfriesische Landschaft, to construct the new building. In a report to the Royal Domain Chamber in Hanover on May 14, 1851, Blohm wrote: "(1851) the old castle building was so totally dilapidated in all parts that it is incomprehensible how a collapse of the building has not yet occurred, and this was particularly evident in the demolished western wing, as not only were the beams so rotten that they fell down in several ends, but also when the wallpaper and other wall coverings were removed, such damage to the walls was found that removal down to the cellar was unavoidable; the partition walls partly collapsed. Furthermore, the southwest tower has now also shown such damage that the upper masonry has already had to be removed by 20 feet, and it is to be feared that even more will have to be demolished here."

A building in the English Tudor style of Historicism was erected on the castle grounds. The lower part of the south wing with its tower from the old Averborg was integrated into the new building. The castle was built in six partly parallel construction phases. In total, the Royal Domain Chamber Hanover, responsible for financial administration, had to invest around 60,000 Reichstaler.

From the beginning, the castle was not intended for residential and representative purposes, but served as the seat of the Hanoverian government's administration. Later it became the seat of the district government. Today, in addition to the Oberfinanzdirektion Niedersachsen - Landesweite Bezüge- und Versorgungsstelle Aurich, the Regional Court is also located here.

The Marstall (Stables)

The Marstall is the oldest preserved building in the castle district. It is a long, two-story building. On the side facing the castle, there is an arcaded walkway. The Marstall was built in 1588 by Count Edzard II when he developed Aurich into a residential city. The ground floor housed the court stables, and the upper floor contained six gentlemen's chambers. In 1731/32, Prince Georg Albrecht had the upper floor redesigned in Baroque style by his master builder Anton Heinrich Horst. During this, the building received a balcony with a wrought-iron railing above the arcaded walkway. The initials of the builder, G and A, were incorporated into it. In the attic on the south side, there is a gable triangle. It contains a crowned state coat of arms.

At this time, the princely archive, the rent chamber, the chancellery, and the court of justice were housed in the renovated upper floor. Since then, it has also been referred to as the New Chancellery. According to plans of the castle district around 1740, part of the Old Amtshaus was located at this spot. The extension on the east side is of more recent date.

During the Prussian era until the end of the First World War, the building housed a barracks, later it was a rented barracks for many years, and then it was again set up as an administrative building.

Today, the building is used by the Oberfinanzdirektion Niedersachsen - Landesweite Bezüge- und Versorgungsstelle Aurich and the Informatikzentrum Niedersachsen.

The Julianenburg

The Julianenburg was a princely pleasure garden with a pleasure palace west of the castle. It was built around 1640 in the midst of the turmoil of the Thirty Years' War by Count Ulrich II in honor of his wife Juliane on the west side of the castle building. Under the regency of Princes Christian Eberhard and Georg Albrecht, the castle park was expanded following the example of the park facilities of Versailles Palace. In 1765, the castle park was divided and subsequently fell into disrepair.

Parts of the park in the immediate vicinity of the castle have been preserved, as well as the historic gate pillars, which were erected in 1708 under Prince Christian Eberhard at the entrance to the park. On the gate pillars are statues of the Roman goddess of war Bellona with the East Frisian coat of arms, and the Greek goddess of peace and war Pallas Athena with the princely monogram C. E. on the shield. Today they adorn the entrance to the pedestrian zone.

The Schlösschen (Small Castle)

In the southern castle garden, one finds the so-called Schlösschen. It was built in 1885-86 as a representative residence for the first Prussian Regierungspräsident (District President) von Colmar-Meyenburg in the course of the administrative reform. The Schlösschen is a two-story building with a hip roof. A Prussian eagle, enthroned in a niche above a balcony on the north side, commemorates its construction under Prussian rule. This building is also used by the Oberfinanzdirektion Niedersachsen - Landesweiter Bezüge- und Versorgungsstelle Aurich and the Informatikzentrum Niedersachsen.

Take Mobile History with you

You are reading this text for free. Premium adds what matters on the road: descriptions read aloud, sites found through your camera, whole regions taken offline.

  • Every description, including the ~17,700 Premium sites
  • Audio guide: have descriptions read to you on location
  • AR finder: see sites through your camera, with distance and bearing
  • Unlimited saved sites

14 days free, then from €2.99 a month. Cancel anytime.

Location: 53.4681, 7.4777