CastlePotsdam

Belvedere Castle

Belvedere Castle

The Castle can be visited

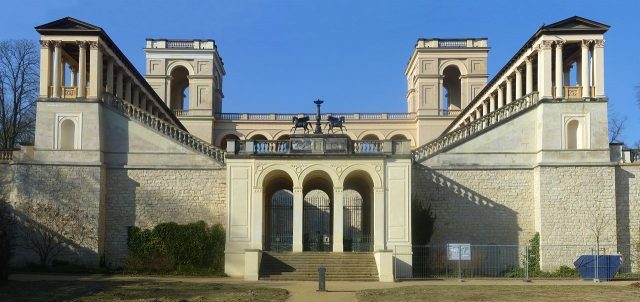
The Belvedere on Pfingstberg is a castle belonging to the ensemble of Potsdam Palaces and Gardens, located north of the New Garden. It was built under Frederick William IV due to the beautiful view and is only part of an originally much more extensive construction project. The double-tower complex, inspired by Italian Renaissance models, underwent two construction phases: the first from 1847 to 1852, and the second, after a longer interruption, from 1860 to 1863. Based on the king's design drawings, architects Ludwig Persius, Friedrich August Stüler, and Ludwig Ferdinand Hesse were commissioned to execute the construction. The landscape architect Peter Joseph Lenné was responsible for planning the outdoor areas.

Decades earlier, in 1793, Frederick William II had already considered building a Belvedere on this hill, which was then still called Judenberg. However, the royal building intentions caused land prices to skyrocket to such an extent that the project was not realized. The design drawings of a Gothic Tower with an attached Gothic Hall by master builder Michael Philipp Daniel Boumann d. J. were not executed.

The desire for a Belvedere at this location was revived by the "Romantic on the Throne," Frederick William IV. The land had meanwhile been acquired by the royal house in 1817. In the same year, Judenberg was renamed Pfingstberg.

The artistically gifted Frederick William IV made his own sketches, which he repeatedly altered. Italian Renaissance villas served as models. The final approval was given to the Casino of Villa Caprarola, built around 1585 north of Rome, which the King had visited at the age of 33 during his first trip to Italy. The King copied the complex almost completely and supplemented it in the background with a mighty double-tower structure. Only this part was ultimately executed. His architects Persius, Stüler, and Hesse were responsible for creating the building plans and executing the construction.

The first construction phase spanned the years 1847 to 1852. The complex executed up to that point has an almost square floor plan. The double-tower front of the 25-meter-high towers, the opposite grand staircase, and the lateral colonnades enclose a large inner courtyard with a water basin. The water reservoir is still fed by the pump house of the dairy in the New Garden and serves as a high-level tank for the water features of the New Garden below.

The colonnades are reached via the double-flight grand staircase, and through the colonnades, access to the towers is gained. In each of them, an elaborately furnished room was created: the Moorish Cabinet (by Carl von Diebitsch) with its colorful, glazed, and partly gilded tiles on the walls, and the Roman Cabinet with genii, swans, winged lions, porticos, and figures on a red background. The cabinets are connected by an arcaded passage. On both towers, a cast-iron spiral staircase leads to the accessible roofs.

For financial reasons, further construction was halted in 1852 in favor of the Orangery Palace, which had begun in 1851. The Pfingstberg project was to be resumed after the completion of the Orangery. Several strokes, the resulting transfer of regency to his brother Wilhelm I in 1858, and finally the death of Frederick William IV in 1861 were the reasons why large areas remained in the planning stage and were never completed in the future. The now reigning Wilhelm I had the already executed building completed by Friedrich August Stüler with an entrance hall and the two wing walls. In 1863, work on the fragment was finished.

Among the unexecuted plans were the construction of the two-story casino directly adjacent to the current entrance area, a double-flight horseshoe-shaped staircase leading down from the casino terrace, in the middle of which a fountain was to bubble, and a wide footpath leading downwards from there. This was to be divided by a water staircase and flanked at the lower end by two pavilions. This planning stage is depicted in a watercolor by architect Ferdinand von Arnim from 1856.

Had the project been executed on this scale, the Pomonatempel, the first Schinkel building erected in 1800, located below the Belvedere, would have had to be demolished. This cleverly conceals the unfinished plans in the context of Lenné's garden design.

Peter Joseph Lenné also had to adapt to the new circumstances and make changes to his original garden planning. Two structures, the Belvedere and the Pomonatempel, were now to be connected architecturally in terms of garden design, but not visually related. The outdoor area around the observation castle, built in a much smaller form, was completed with a semicircular pergola. Behind it, the area around the Pomonatempel opens up downhill. The large round lawn was formerly elaborately designed with flowers.

The Belvedere after 1945+

The moisture damage, already apparent after completion, required constant structural maintenance, which was no longer carried out even during World War II. The final decay of the building began with the arrival of Soviet military personnel in the villa district between Pfingstberg and the New Garden in the 1950s. With the construction of the Berlin Wall in 1961, the Belvedere was closed to visitors, as it offered a view of the border installations and towards West Berlin.

In 1987, a group of young Potsdam residents came together, making it their mission to free the ruinous and overgrown structure from its "Sleeping Beauty slumber" and restore the surrounding landscape on Pfingstberg. Under the umbrella of the Kulturbund der DDR, they founded the "Arbeitsgemeinschaft Pfingstberg" in 1988, renamed "Förderverein Pfingstberg e. V." in 1990.

Through the allocation of funding and generous donations from private sponsors and foundations, particularly millions in donations from the Hermann Reemtsma Foundation and mail-order entrepreneur Dr. Werner Otto, the Belvedere could be restored. The Pfingstberg ensemble is managed by the Prussian Palaces and Gardens Foundation Berlin-Brandenburg and was included in the UNESCO World Heritage List in 1999.

Take Mobile History with you

You are reading this text for free. Premium adds what matters on the road: descriptions read aloud, sites found through your camera, whole regions taken offline.

  • Every description, including the ~17,700 Premium sites
  • Audio guide: have descriptions read to you on location
  • AR finder: see sites through your camera, with distance and bearing
  • Unlimited saved sites

14 days free, then from €2.99 a month. Cancel anytime.

Source: Wikipedia · Licence: CC BY-SA 4.0 · Image: http://de.wikipedia.org/wiki/Datei:Belvedere_auf_dem_Pfingstberg.jpg

This description draws on the facts documented in the linked Wikipedia article; Wikipedia content is licensed under CC BY-SA 4.0. Wording and editing: Mobile History.

Location: 52.4188, 13.0589