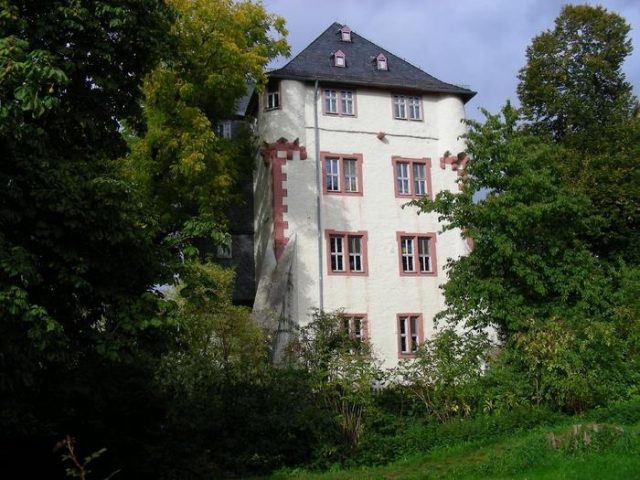
CastleBingenheim

Bingenheim Castle

Bingenheim Castle

Care and treatment institution for children

Bingenheim Castle is a castle complex from the 15th to 17th centuries in Echzell-Bingenheim in the Wetteraukreis in Hesse, which emerged from an older fortified castle. In the Middle Ages, the castle was initially owned by Fulda. It achieved its greatest significance in the late 17th century, when Wilhelm Christoph von Hessen-Homburg, the Landgrave of Bingenheim, had it expanded into a castle-like residence.

The town of Bingenheim, first mentioned in a document in 817, is located near the Horloff lowlands at a river crossing and intersection of medieval long-distance roads. In Roman times, the Limes ran here not far from the Echzell fort. A castle complex as a precursor to today's Bingenheim Castle is first mentioned in a document in 1064. The castle was the administrative center of the Fulda Mark, which belonged to the Fulda Abbey.

The abbey garrisoned the castle with burgmannen from the 13th to 15th centuries. Part of the fiefs was owned by the Lords of Münzenberg. With their extinction, the property passed to the Falkensteiner in 1255 and to the County of Ziegenhain in 1311. In 1357, the Fulda Prince-Abbot Heinrich VII received permission from Emperor Charles IV to elevate the town located in front of the castle to a city. However, such a development did not take place.

In 1423, Fulda finally sold the castle to Philipp I von Nassau-Saarbrücken, to whom it had already been pledged since 1410. In 1570, it fell to Ludwig IV von Hessen-Marburg, and in 1604 to Hessen-Darmstadt. Damage from the Thirty Years' War is not known. In 1648, another change of ownership occurred: Landgrave Georg II von Hessen-Darmstadt ceded the Bingenheim office to his son-in-law Wilhelm Christoph von Hessen-Homburg.

Wilhelm Christoph resided in Bingenheim Castle and was therefore called Landgrave of Bingenheim. He had the complex rebuilt in the style of the time and adapted to his needs. Two inscription tablets in German and Latin on the portal of the Long Building bear witness to his construction activity. After his death in 1681, the property reverted to Hessen-Darmstadt. Later, a Darmstadt forestry administration was housed in the castle.

Since 1962, the castle has been owned by the Bingenheim Community, which operates a therapeutic and nursing institute for children there. Modern, functional buildings have been erected in the outer bailey and the surroundings of Bingenheim Castle for this purpose. An interior visit is not possible.

Complex+

Bingenheim Castle today presents itself as a castle-like converted fortified complex, whose substance dates from the 15th to 17th centuries. The outer and inner bailey are surrounded by deep, now dry moats. The outer bailey is accessed via a three-arched stone bridge. Over the moat between the outer and inner bailey was a drawbridge, which was replaced in 1729 due to dilapidation by a two-arched stone bridge.

In the inner bailey are two castle buildings, the High Building and the Long Building. The four-story residential tower (High Building) is the oldest part of the complex. With its corner towers projecting on consoles, it appears late Gothic. A staircase was added in 1679, an external steel escape staircase only recently. Traces of the curtain wall are still visible on the building, as well as remnants of two oriel windows on the outside.

The Long Building represents the actual residential building of the castle from the time of the Bingenheim Landgrave. The two-story building has striking stepped gables and Gothic pointed arch doors. Portal inscriptions indicate a renovation under Landgrave Wilhelm Christoph in 1675. Furthermore, the cubic kitchen building with a mansard roof from the second half of the 18th century is located in the inner bailey.

In the outer bailey, the princely administrative building, built in 1723 in decorative half-timbering, is preserved. An elongated half-timbered building, which served as a stately grain store with barn and stables, was demolished in the 1970s. Remnants of two round corner towers have been integrated into the modern development. They date from around 1500 and, like a large part of the preserved curtain wall, are crowned with battlements.

Source Text: Wikipedia

Take Mobile History with you

You are reading this text for free. Premium adds what matters on the road: descriptions read aloud, sites found through your camera, whole regions taken offline.

  • Every description, including the ~17,700 Premium sites
  • Audio guide: have descriptions read to you on location
  • AR finder: see sites through your camera, with distance and bearing
  • Unlimited saved sites

14 days free, then from €2.99 a month. Cancel anytime.

Source: Wikipedia · Licence: CC BY-SA 4.0

This description draws on the facts documented in the linked Wikipedia article; Wikipedia content is licensed under CC BY-SA 4.0. Wording and editing: Mobile History.

Location: 50.3735, 8.8946