CastleKatsdorf-Breitenbruck

Breitenbruck Castle
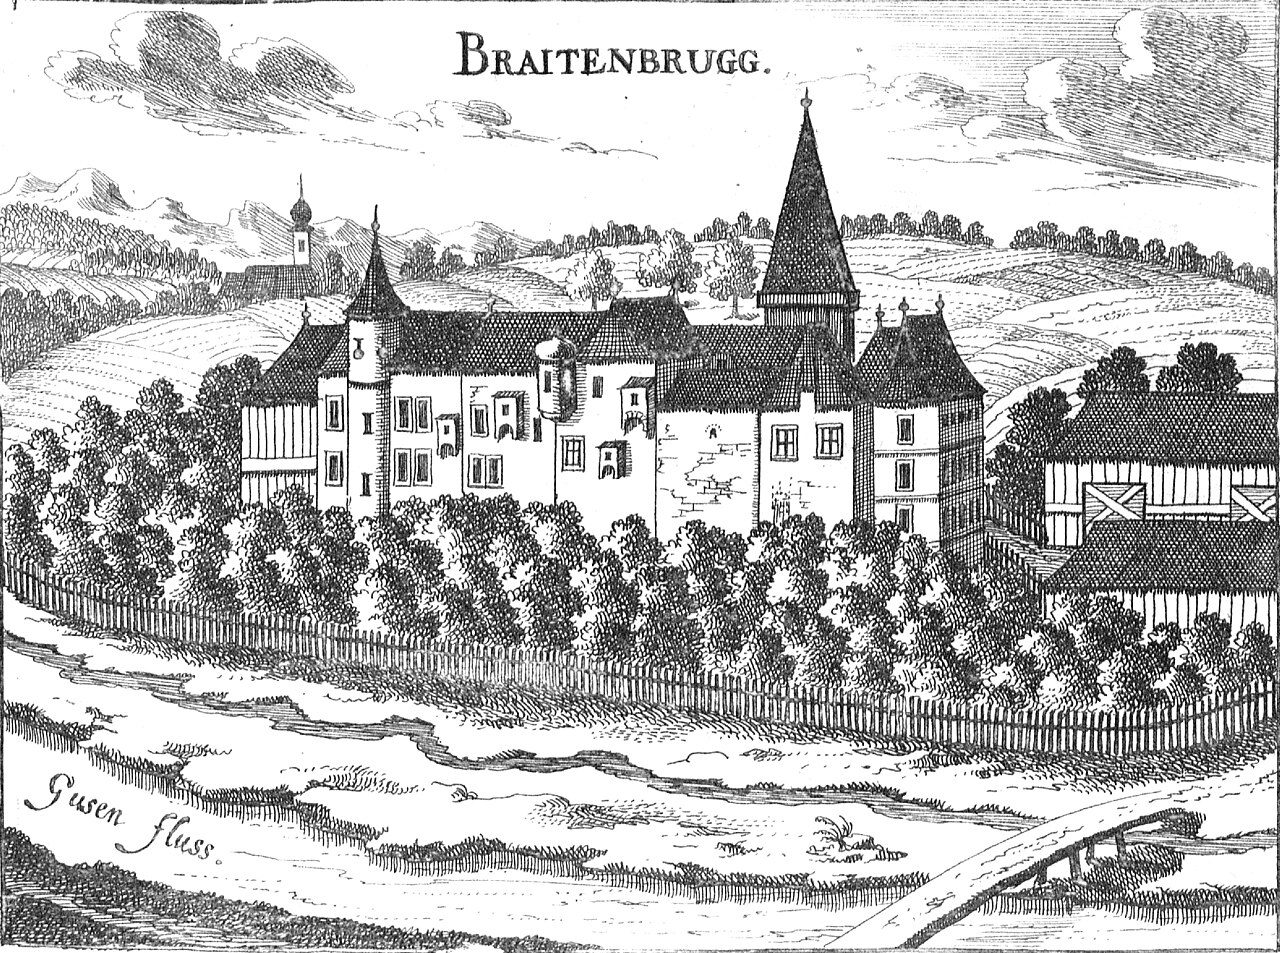
Breitenbruck Castle

To be privately owned

Breitenbruck Castle is located in the eponymous district of the municipality of Katsdorf in the Perg district in Upper Austria.

Breitenbruck is mentioned in the Babenberg Urbar of 1230. Breitenbruck Castle is named in 1368 as a princely fief of Wolfhart Breitenbrucker. At the time of the Hussite Wars, Breitenbruck was destroyed. Jörg Breitenbrucker sold the castle to Valentin von Hohenegg in 1441; his daughter Sarah brought the castle as a dowry into her marriage with Gotthard von Tattenbach in 1619. In 1627, Hans Handl von Ramingdorf acquired the castle, followed in 1637 by Count Heinrich von Starhemberg, who acquired the castle from the estate. As Breitenbruck subsequently came under the rule of Riedegg, it lost its administrative function and began to decay. Anton Pfeffer von Regenheim and his wife are also to be mentioned as owners. In the 19th century, it was bought by two farmers and converted into a farm. The owner Ferdinand Reindl died in 1923, followed by his son.

Breitenbruck Castle Today+

The castle, which has become a farm, still contains elements of a fortified manor, although significant parts of the building fabric, as depicted in Georg Matthäus Vischer's engraving, have disappeared. It lies on a small rock plate and was formerly surrounded by a pond. The floor plan corresponds to an irregular octagon. The uppermost floor has been demolished. The moat around the castle is now filled in.

In the castle courtyard, there are two sundials, one of which shows the morning hours and the other the afternoon hours. Of the tower to the right of the entrance, two floors are preserved. Towards the courtyard, it is clad with wood and serves as a shed. The edges on the outside are rounded. The second tower leads into a cellar, which is equipped with a barrel vault and supporting columns. The interior rooms on the first floor are well preserved, but the former chapel with a cross-ribbed vault has become a living room. In the hall of the first floor, the old Kein-lamp holders are still attached to the ceiling. On the ground floor, there is a hall with a magnificent net-ribbed vault, which served as a pigsty for a long time. In the inner courtyard, there are still remains of wall paintings.

The walls on the outer front still have the old windows, and some of the old window baskets are also preserved. There is also a latrine bay on the outside. New windows have been installed on the ground floor. On the entrance side, a new, enlarged entrance gate, adapted to the needs of the time, dominates. However, the original Gothic gate with an adjacent wicket door and the drawbridge rollers are still preserved next to the entrance tower.

Take Mobile History with you

You are reading this text for free. Premium adds what matters on the road: descriptions read aloud, sites found through your camera, whole regions taken offline.

  • Every description, including the ~17,700 Premium sites
  • Audio guide: have descriptions read to you on location
  • AR finder: see sites through your camera, with distance and bearing
  • Unlimited saved sites

14 days free, then from €2.99 a month. Cancel anytime.

Source: Wikipedia · Licence: CC BY-SA 4.0 · Image: Georg Matthäus Vischer / Public domain via Wikimedia Commons

This description draws on the facts documented in the linked Wikipedia article; Wikipedia content is licensed under CC BY-SA 4.0. Wording and editing: Mobile History.

Location: 48.3261, 14.4773