The Castle can be visited
Museum
Callenberg Castle

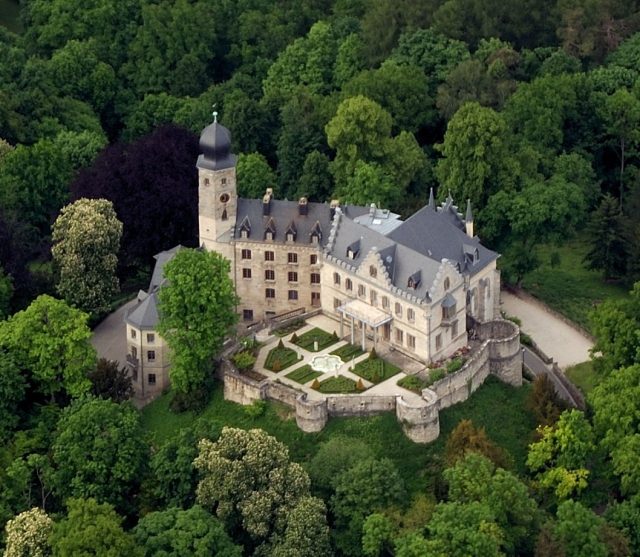
Callenberg Castle – a hunting lodge and summer residence, and for many years the main Coburg residence of the Dukes of Saxe-Coburg and Gotha – is a significant architectural monument due to its history and Neo-Gothic architectural style. It stands on a wooded hill in the Beiersdorf district of Coburg, in the north-west, six kilometers from the city center. Since 1998, the castle has housed the Ducal Art Collection SCG, and since 2004, the German Shooting Museum, making it one of the city's special attractions.
In 1122, the name was first mentioned in a document as Chalwinberch. At that time, it is presumed that a ancestral castle of the Imperial Knights of Callenberg already stood there, with a Thiemo von Chalwinberch as the lord of the castle. Over the following two centuries, ownership changed hands several times. First, Ulrich von Callenberg sold the castle and lordship to the Diocese of Würzburg in 1231, then the Counts of Henneberg acquired the estate, which they enfeoffed to the Lords of Sternberg in 1317. The Sternberg family retained the fief even after the Henneberg possessions were inherited by the Wettins in 1353. The buildings and surrounding land have remained in the possession of the Wettins to this day, but within the extensive House of Wettin, the claim to ownership changed between various ducal lines. After the death of the last Sternberg vassal in 1588, the estate reverted as an open fief to Duke Johann Casimir of Saxe-Coburg, the reigning representative of the Ernestine Wettins in Coburg. Johann Casimir did not pass on the fief but used it for himself and began – presumably from 1592 – to convert the castle into a magnificent Renaissance hunting lodge. The castle chapel (consecrated in 1618) dates primarily from this period. After Johann Casimir's death in 1633 and further changes of ownership within the Ernestines, the castle returned to the Coburg line in 1826 – due to the reorganization of the Ernestine Duchies – which has borne the name Saxe-Coburg and Gotha since 1826. Their descendants today ensure the preservation and public viewing of the listed building.
During the reign of Duke Ernst I of Saxe-Coburg and Gotha (reigned 1806–1844), the upper castle was rebuilt with the addition of the so-called Beletage. His son Ernst II (reigned 1844–1893) had Georg Konrad Rothbart rebuild the lower castle area in the Neo-Gothic style. The estate was the summer residence of the Coburg regents, who often went hunting in the neighboring Callenberg Forest. The castle became the ducal main residence in Coburg with the reign of Duke Ernst II; after his death in 1893, Duchess Dowager Alexandrine used the castle as her retirement home, where she died childless in 1904. In 1905, her great-nephew and last reigning Duke Carl Eduard moved into the castle and lived there with his family until 1945. Even during this late phase, the building underwent several architectural changes and modernization measures. In 1934, Carl Eduard had the castle tower refitted with a Welsch cap, which was crowned with a swastika.
After the Second World War, US American forces occupied the castle, after which it was rented out and used by a theater ensemble and a retirement home. In 1957, the Mathilde-Zimmer-Stiftung's women's vocational school moved into the building. In 1972, the ducal family sold the estate. In 1982, Prince Andreas succeeded in reacquiring the castle through the Ducal Family Foundation. During the following fifteen years, the entire castle building was fundamentally renovated and restored by the family and with the help of public funds.
Callenberg Castle first opened its doors to the public in 1997 as part of the Bavarian State Exhibition, which took place in Coburg under the title "A Duchy and Many Crowns". Since 1998, it has been permanently open for viewing and houses the Ducal Art Collection of Saxe-Coburg and Gotha as precious furnishings of the historic living quarters. It comprises furniture, paintings, porcelain, and handicrafts from five centuries. As part of a moderate restructuring of the presentation, further parts of the ducal private collection are to be made accessible, such as an extraordinary clock cabinet and important paintings by Lucas Cranach.
Since 2006, Callenberg Castle has had a special exhibition area dedicated to historical and current topics of family history and European noble houses. The opening exhibition "Leopold & Europe" showed the importance of the marriage policy of the Coburg princely house. In 2008, the "Beletage" was fundamentally renovated and has since served for temporary exhibitions of contemporary art.
In 2004, the German Shooting Federation established the German Shooting Museum in the northwest wing of the castle. The historical reference is the founding of the German Shooting Federation in the Duchy of Gotha in 1861 under the then reigning Duke Ernst II.
Complex+
The three-winged castle complex consists of an upper and a lower castle, a towering octagonal stair tower with a bell floor, which still shows medieval foundations. In the heart of the building ensemble is a lower inner courtyard and a higher rose garden – a generous Neo-Gothic grand staircase corresponds between these two levels.
The castle is surrounded by an English landscape park, which merges into the Callenberg Forest, the former hunting grounds of the Dukes. The castle's former pheasantry was also located here. South of the castle, on the 404-meter-high Buchleite hill, has been the burial site of the House of Saxe-Coburg and Gotha since 1954. From 1827–1830, Duke Ernst I had a highly regarded model farm (today a Waldorf school) built and mulberry trees planted in the former pheasantry, which served for silkworm breeding. Today, the Callenberg Forest is popular for sports and leisure due to its picturesque walking paths.
Castle Church+
Also worth seeing is the castle chapel, a three-aisled hall with pointed arch tracery windows, whose construction in the style of so-called "Post-Gothic" is attributed to the master builder Giovanni Bonalino. The patron was Duke Johann Casimir of Saxe-Coburg, who with the new building created one of the earliest sacred spaces in the region built according to Protestant standards (circumferential gallery, pulpit altar). The consecration was in 1618. The early Baroque pulpit and the baptismal font are sculptural works of art attributed to Veit Dümpel of Nuremberg. The church features Doric column capitals and Gothic separating arches, as well as gallery balustrades in Italian Renaissance style with medieval veneers.
Since the mid-19th century, 224 colored glass panes from the 16th to 18th centuries, collected by Duke Ernst II, were installed in the church windows; these were removed in the 1980s for conservation reasons and replaced with white glass. A selection of the panes is permanently presented in the Ducal Art Collection of Saxe-Coburg and Gotha at Callenberg Castle.
Cemeteries+
Southwest of the castle on the Buchleite is the Ducal Cemetery, established in 1944 for members of the House of Saxe-Coburg and Gotha. A winding staircase leads to the cemetery, surrounded by a low dry-stone wall, where five burial sites covered by tomb slabs are located in front of a mighty stone cross. Prince Hubertus, who died in a plane crash in 1943, was the first to be buried here in 1944. Earth burials followed for Duke Carl Eduard († 1954), Duchess Victoria Adelheid († 1970), Princess Caroline Mathilde († 1983), and Prince Friedrich Josias († 1998).
On the edge of the former pheasantry of Callenberg Castle, in Weihersholz, in an overgrown forest clearing, is the dog cemetery established in 1846. Here, six favorite dogs of Duke Ernst II were buried until 1896, and the graves were provided with inscribed stones, testifying to the Duke's affection for his hunting companions. The prominent dog cemetery in Hyde Park in London served as a model.
Farmyard+
The farmyard, called the Ökonomiehof, is located northwest, slightly below the castle. It consists of the Kavaliershaus, an outbuilding occupied in 1844, the Beamtenhaus (officials' house) from the early 18th century, and the Chauffeurhaus (chauffeur's house), built in 1939 by Reinhard Claaßen.
The Ökonomiehof, whose history dates back to the Middle Ages, took its present form under Duke Ernst I as the administrative and lodging center of the Callenberg chamber estate. The three buildings of the ensemble, which is now used as a residential complex, are arranged at right angles to each other. The originally picturesque overall impression, combining different building techniques and styles with a landscaped rondel in the inner courtyard, was disturbed by improper installations, especially by the construction of a transformer station over the rondel in 1967.
The Kavaliershaus is an elongated, two-story building that housed an inn until 1873. The ground floor, made of ashlar masonry, supports a half-timbered upper floor with a hip roof. The front is characterized by a shallow central risalit with a dormer. Towards the castle, two short wings connect, between which covered arbors are inserted. In 1920, a bakery was set up in the house.
Of the Beamtenhaus on the west side of the Ökonomiehof, only the core structure remains. The half-timbered, slate-clad hip-roofed building on the weather side, with a single-story wing added to the north, stands on an ashlar plinth. The attic floor features dormer windows.
The Chauffeurhaus, built in place of a previous building with a connecting passage to the stables, served as living quarters for three families of the ducal main administration. The single-story building with a converted mansard attic has a mansard hip roof and is provided with a three-axis central risalit with a dormer, which is matched by a small projection with a terrace on the north side.
Model Farm+
On behalf of Duke Ernst II, Georg Rothbart built the Callenberg Farm not far west of Callenberg Castle between 1863 and 1864. It was one of the earliest model farms in Germany built according to the English model. The model farm in Windsor, which Ernst II's brother, Prince Consort Albert, had established there as an agricultural-chemical experimental station for research in chemical-physiological areas of agriculture and for the control of seeds, fodder, and artificial fertilizers, served as a prototype.
As in Windsor, the paths between the utility buildings at Callenberg Farm, where all unnecessary luxury was avoided, were as short as possible. Special attention was paid to hygiene, which was made possible not least by an optimal water supply. For this purpose, a new pipeline was laid from the waterworks on the Gösslesleite to the model farm, which was able to meet the water demand of 29–30 cubic meters per hour. The water was used for cooling milk and operating steam engines.
The farm was quadrupled in size by 1938. Remains of the old building structures from the original complex were preserved in the single-story stables, which are covered by a cap vault supported by iron columns, from which the two-story residential building with a recessed entrance protrudes, as well as the coach house at the northern end of the courtyard and the Swiss house opposite the residential building, which has been extended with mansard dormers.
Since 1990, the Callenberg Farm has housed the Waldorf School, which added several new buildings based on anthroposophical principles. Ernst II had another model farm built according to the English model in Coburg-Scheuerfeld in 1878 (see Ernstfarm).
Menagerie+
At the fork in the driveway to Callenberg Castle, there is a cottage that was built by the ducal building councilor Georg Scherzer from Gotha between 1844 and 1845 as a staffage building to emphasize the picturesque impression of an English park. The building councilor achieved the English impression through two vertically arranged and differently high gable-roofed buildings with widely projecting roofs and steep gable dormers. The half-timbering in the upper floor, filled with bricks, reinforces this impression, as do a three-sided ground-floor bay window and the hexagonal chimney. A dog kennel was attached as a narrow single-story building in ashlar masonry. As early as 1850, the dog kennel was replaced by a publicly accessible menagerie, by building new kennels for lions and bears, jackals, and other animals, and adding an aviary. This zoological garden was one of the attractions of Callenberg Castle. The cottage and menagerie were the starting point for the aristocratic hunts in the immediately adjacent wildlife park until 1918. The menagerie and wildlife park disappeared with the dissolution of the duchy; the preserved cottage then served as a residence, now as a storage room.
Park Grounds+
Between 1827 and 1863, Dukes Johann Casimir, Ernst I, and Ernst II had an approximately 50-hectare English landscape garden with a wildlife park and pheasantry, the Drehenweiher to the west, the Langen Grund to the south, and the Hahnteich to the east, laid out around Callenberg Castle. Numerous historic Coburg boundary stones prove that the area of the later park grounds only passed from municipal to ducal ownership between 1828 and 1837 through land exchange and arrondissements.
The hilly terrain proved advantageous for the claim of an English landscape garden to open up ever new and surprising sceneries. Despite an extensive network of paths, the castle remained the constant focal point and reference, while the model farm and economy in the north, a riding arena in the west, cottage, dog kennels, and castle inn in the east, as well as the ducal cemetery in the southwest and, as a counterpart, the dog cemetery at Weihersholz served as indispensable staffage and utility buildings. Further park features included a foal kennel, the nursery, the pheasantry with a silkworm plantation, and a small waterworks. Older cadastral maps show that circular paths wound through the park starting from the castle's round hill, and a main city-side access road was laid out on the south side from the west through the Hahnwald, whose slope was extensively forested. While exotic solitary trees were planted in the park around the castle, along the driveway, sightlines opened over open areas, in which the mentioned buildings served as eye-catchers and the unobstructed view of the Veste Coburg played an important role. Under Ernst II, the castle park was then made accessible to the public for the first time, which corresponded to the Duke's ideas of a socio-hygienic education of his subjects through time in nature and unconstrained encounters between the social classes.
After the Second World War, the park grounds were significantly restructured. Today, they differ considerably from the original plans and their former state. The charming alternation of wooded hills, unshaded meadow valleys, and still water surfaces, as shown in historical illustrations, was fundamentally disturbed from 1974 by the conversion to agricultural and forestry use. Meadow areas were reforested, and numerous park structures were destroyed, thereby greatly decimating their number. Today, large parts of the original park area are used for forestry and fish farming. Agricultural land has been leased out.
Take Mobile History with you
You are reading this text for free. Premium adds what matters on the road: descriptions read aloud, sites found through your camera, whole regions taken offline.
- Every description, including the ~17,700 Premium sites
- Audio guide: have descriptions read to you on location
- AR finder: see sites through your camera, with distance and bearing
- Unlimited saved sites
14 days free, then from €2.99 a month. Cancel anytime.
Source: Wikipedia · Licence: CC BY-SA 4.0
This description draws on the facts documented in the linked Wikipedia article; Wikipedia content is licensed under CC BY-SA 4.0. Wording and editing: Mobile History.
Location: 50.2776, 10.9228