Private property
CastleCastell
Castell Castle
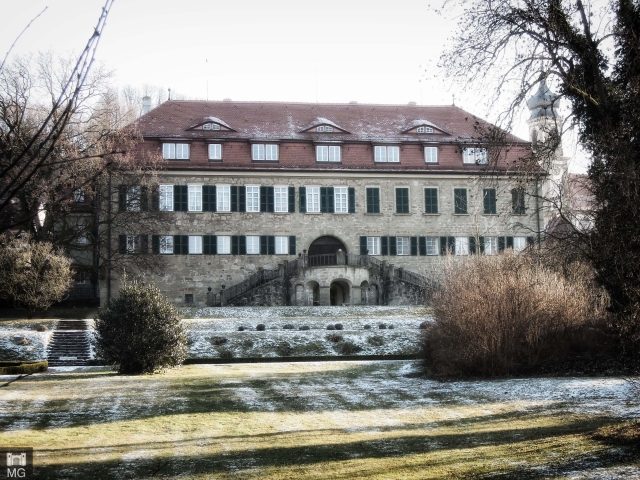
Today's Castell Castle is a noble residence in Castell, Lower Franconia. The buildings of the complex were built in the 17th century on the site of a former free court. The castle is located in the middle of the village on Schlossplatz street and is inhabited by the family of the Princes zu Castell-Castell.
In Castell, two different castles existed since the Middle Ages: the Upper Castle, which was the ancestral seat of the Castell family, and the so-called Lower Castle. The family lost this complex in 1328 to the Burgraves of Nuremberg, who later became the Margraves of Brandenburg. The castle was destroyed in the Peasants' War of 1525 and fell into ruin. With the re-exchange of the Margraves' territories by Wolfgang Dietrich zu Castell-Remlingen, the ruin came back into Castellian possession in 1684. Wolf Dietrich zu Castell needed a castle after acquiring the village, as both others were destroyed. However, its location was further west of the village to better realize the baroque idea of representation. An former free court was chosen as the new castle grounds, and construction began in 1687. The master builder was Johann Peter Sommer (1650–1697) from Künzelsau. Under the supervision of Hans Weireitter, the new lower castle was completed in 1691. The baroque three-wing complex of the castle was the first of its kind in Franconia. A pleasure garden was laid out around the castle, which was transformed into an English landscape garden in the 1820s. Changes to the garden were made around 1870, when Carl von Effner expanded the park with the riding hall, the stable, and the so-called Grafensee. Previously, in the years 1863–1869, the castle complex had been altered in the Neo-Baroque style. In the following centuries, only necessary renovations were carried out.
Source: Wikipedia · Licence: CC BY-SA 4.0 · Image: Mobile Geschichte
This description is a machine translation of an excerpt from the linked Wikipedia article. The source text was written by its authors, the translation is by Mobile History; like the original it is licensed under CC BY-SA 4.0.
Location: 49.7414, 10.3520