The Castle can be visited
CastleSögel - Clemenswerth
Clemenswerth Castle
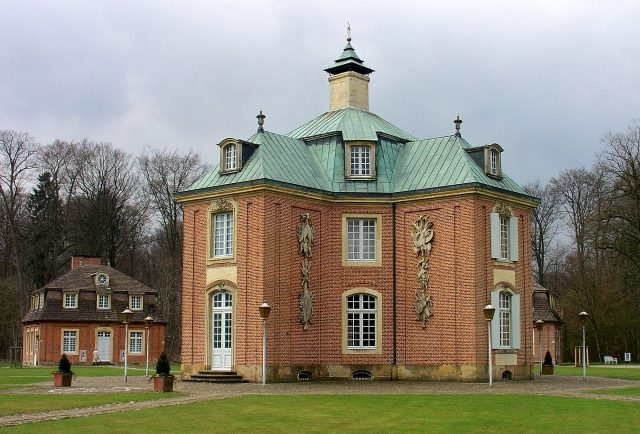
Clemenswerth Palace is a hunting lodge built for Clemens August I of Bavaria near Sögel in Emsland. The complex, consisting of a central main palace and eight pavilions, is one of the main works of Westphalian Baroque. The hunting lodge and its outbuildings are accessible to visitors and house the Emslandmuseum Schloss Clemenswerth.
The palace complex was built from 1737 to 1747 for Elector Clemens August I on the northern edge of his widely scattered dominion. The designs came from the Westphalian master builder Johann Conrad Schlaun, who had already worked for the Elector at Augustusburg Palace. Models for the complex include the Pagodenburg in Rastatt, the Hermitage in Waghäusel, and Marly-le-Roi Palace.
With the Amt Meppen, formerly belonging to the Prince-Bishopric of Münster, Clemenswerth came into the hands of the Dukes of Arenberg (→ House of Arenberg) in 1803 and into the ownership of Arenberg-Meppen GmbH from 1928. Today, the complex serves as a regional Emsland Museum and is the seat of the Emsländische Landschaft. Particularly well-known are the collection of Strasbourg faience, the Clemenswerth hunting service, and materials on Baroque hunting. Since 2005, the "Kleine Fest im großen Park" (Little Festival in the Big Park) has taken place annually in August at the Clemenswerth Palace complex.
Buildings+
Palace Complex
The late Baroque complex is octagonal in design and consists of a central main palace and eight surrounding outbuildings. The actual palace is a central, octagonal pavilion that houses the reception rooms of the palace complex, from which four arms protrude with the cabinets and staircase located within; the palace thus has an almost cruciform floor plan. The windows of the symmetrical building are arranged to lead into the eight sightlines of the outdoor complex. The building is two-story, constructed of brick, with sandstone ornamentation whose decor, like the interior design, refers to the theme of hunting.
The central palace is surrounded by eight pavilions, seven of which serve as guesthouses and utility buildings. Some of the pavilions are named after the Elector's bishoprics. The eighth pavilion in the north of the complex houses the palace chapel designed by Schlaun, whose artistic decoration is attributed to F. J. Roth and V. Bigari. In the wing of the building facing the garden, there is a small monastery of the Capuchin Order, which Clemens August called to Clemenswerth in 1741. Following the chapel pavilion clockwise in the northeast of the complex is the Münster Pavilion, which housed the guest rooms of the Capuchin monastery. The Münster Pavilion is followed by the Hildesheim Pavilion, which served as a cavalier's house for the Elector's guests, and which is adjoined by the Paderborn Pavilion, whose extension houses the palace's kitchen wing. Today, porcelains and faience are exhibited there as part of the museum operations.
In the south of the complex lies the Osnabrück Pavilion, whose collections thematically refer to the Teutonic Order. The adjoining Clemens August Pavilion is used for the exhibition of contemporary ceramic art, while the Cologne Pavilion, located to the west, currently houses rooms for museum education. The last pavilion is the Mergentheim Pavilion, which today serves as the palace administration.
Outdoor Facilities
The central palace stands in the middle of a large hunting star, whose clearings can be observed from the windows of the salons. The overall layout of the hunting forest, viewed from the air, is almost bell-shaped. The tip is directed towards the town of Sögel, and at the opposite outer end are three ponds connected by ditches. North of the Capuchin monastery lies a separate garden area, which has been preserved almost unchanged since the 18th century with trimmed yew and boxwood trees, and in whose sightline, as a point de vue, follows the so-called Gloriette, a hermitage built for Clemens August.
To the west of the complex, on the way to Sögel, lies the semicircular curved building of the stables. The complex was originally intended to have a similar counterpart, thus forming an almost circular group of buildings, but remained unfinished.
Take Mobile History with you
You are reading this text for free. Premium adds what matters on the road: descriptions read aloud, sites found through your camera, whole regions taken offline.
- Every description, including the ~17,700 Premium sites
- Audio guide: have descriptions read to you on location
- AR finder: see sites through your camera, with distance and bearing
- Unlimited saved sites
14 days free, then from €2.99 a month. Cancel anytime.
Location: 52.8384, 7.5372