CastleRosendahl - Darfeld

Darfeld Castle
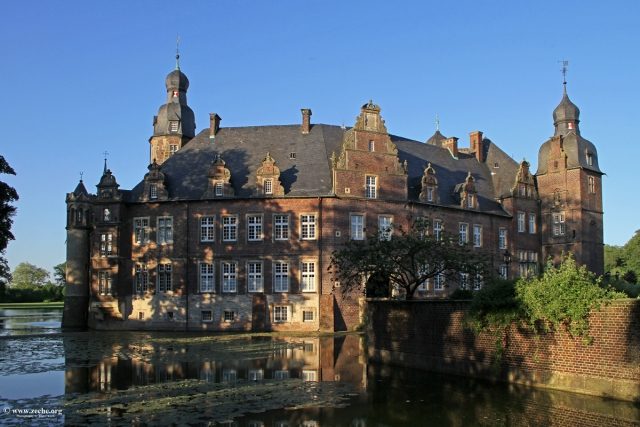
Darfeld Castle

To be privately owned

Darfeld Water Castle (predominantly Darfeld Castle, also Haus Darfeld) is a manor house, former knight's seat, former official residence, and architectural monument in the hamlet of Netter near the village of Darfeld in the municipality of Rosendahl, Coesfeld district, North Rhine-Westphalia, at 95 m above sea level. It was severely damaged after a fire in 1899 and rebuilt in its current form between 1902 and 1904. The Mannerist facade facing the inner courtyard, dating from the construction period of 1612-1618, is particularly well preserved.

Owners+

The first owners and probably also founders of the complex were the Knights of Darfeld, who are documented between 1092 and 1290 and were ministeriales of the Prince-Bishopric of Münster.

In 1553, the noble family von Vörden owned the estate. Jobst von Vörden was the first to build a castle on this site, though its design is unknown. His successor Johann Heinrich, who had become the cathedral scholastic in Münster, sold the estate to Count Adrian von Flodorf in 1651.

Count Adrian von Flodorf was personally in dispute with the Bishop of Münster, Christoph Bernhard von Galen. This dispute even negatively affected the political relations of the Prince-Bishopric of Münster with the United Netherlands. Due to these antagonisms and because the Count did not want to pay the purchase price, Darfeld Castle initially reverted to the seller. In 1659, Christoph Bernhard owned the castle as feudal lord. However, it was not until 1679 that Captain Dietrich Ludolf von Galen zu Ermelinghof concluded a final settlement with Flodorf.

In 1680, the cathedral bursar Goswin Droste zu Vischering, having gradually acquired the annuity deeds for the estate, finally acquired it. After his death in 1690, it passed to the main line of the Droste zu Vischering family, who were very important for the history of the Diocese of Münster, and they soon made it their main residence.

Complex+

The castle complex consists of the main castle and the outer bailey, which are located on islands in a moat created by damming the Burloer Bach stream. A water mill was probably built at the damming point simultaneously with the founding of the complex, and its successor building still stands on the same spot today (2012). The main castle is accessed via two bridges on the way across the outer bailey. The location in a moat served for defense, as did the construction of an outer bailey, which originally served as a barbican. This concept bears a strong resemblance to the design of Burgsteinfurt Castle, located 17 km to the north. The original defensive structures on the islands have almost completely disappeared due to the construction of representative residential buildings. Only the strong corner tower can be considered a remnant of a defensive tower.

Outside the moat are two symmetrically aligned farm buildings facing the approach to the outer bailey. Adjoining the northern one are a half-timbered house with a barn door, the old forester's house, and the mill. To the south, the castle park develops, transitioning into a forest.

Main Castle+

The main castle surrounds an inner courtyard, also called the arcaded courtyard, on three sides and consists of the manor house, the gallery building, and the chapel.

Manor House

The manor house was rebuilt by architect Hermann Schaedtler between 1902 and 1904 after the fire of 1899. Like many of his works, he designed this one in the Neo-Renaissance architectural style. He adopted design elements and some building components from the older predecessor building, particularly the outer corner tower in the southwest. An additional transverse wing, added in 1904 and closing the house to the north, was demolished again in 1968.

Gallery Building

The gallery building was begun by Gerhard Gröninger in 1612 and completed in 1618, as indicated by an inscription on the gate passage in the arcaded courtyard. However, the construction was not completed by him, as significant defects regarding function, artistic design, and structural execution were found in a court case with the builder Jobst von Vörden. It is not ruled out that - as previously assumed - the building was originally conceived as part of an octagonal complex around an inner courtyard, as the obtuse-angled floor plan suggests. However, it is now more likely assumed that the intention was to erect a side wing of the manor house as a connection to other buildings on the main castle.

The two-story building is a reconstruction of the predecessor building, but the architect elaborated on the details. From the older building, the parts facing the inner courtyard made of Baumberger sandstone with the vaulted loggia on the ground floor and the stair tower at the angle to the wing with the chapel, as well as the central part of the southern outer wall with the gate, the frame for the drawbridge, and the coat of arms, had been preserved and were integrated into the new building by Schaedtler.

The facade facing the inner courtyard is still preserved from the 1618 construction and consists of two superimposed arcades, the lower, taller one with columns with Ionic capitals, the upper, more delicate one with Corinthian capitals. The projection of the columns emphasizes the piers of the arches, as can already be found in Jacques Ducerceau's design for a house facade from 1534. The central axis with the gate passage is wider than the others, but flanked by two narrower ones. Here, pointed arches are found; the other arches are round arches. The seemingly sliding keystones bear putti heads, as do the spandrels.

Overall, the upper floor is more elaborately decorated than the ground floor. There, the more delicate columns stand at a greater distance in front of the arch piers, which are adorned with strapwork. The high pedestals of the columns are smooth on the ground floor, but bear masks on the front side of the upper floor and strapwork on the other sides.

The dormer gables and the balustrade in the roof area were only added after 1899. The glazing on the upper floor was also carried out during the reconstruction.

Chapel

The chapel is connected to the gallery building by a short intermediate structure. It is dedicated to St. Anthony of Padua and was built by Hilger Hertel the Elder in 1873 in the Neo-Romanesque style as a replacement for a half-timbered predecessor building. A semicircular apse was added to the sandstone hall building. The interior furnishings from the construction period are completely preserved.

Outer Bailey+

On the outer bailey are two two-story buildings constructed of sandstone, which define the island to the west and east. The facade of the gatehouse, built in 1867, is articulated by partially double-executed round and segmental arches in brick. Above the gate passage, to the left is the coat of arms of the Droste zu Vischering family, to the right that of the von Galen family. On the arch of the gate passage is a Latin inscription: In te Domine speravi, non confundar in aeternum (End of the Te Deum).

Outbuildings+

Farm Buildings

They date from the 18th century; the attribution to Johann Conrad Schlaun is uncertain but plausible, as he was also responsible for the garden house in the castle park. The buildings served, and still serve - significantly rebuilt - predominantly agricultural and forestry purposes.

The water mill at the northern end of the pond has been extensively rebuilt and is no longer used as such today (2012). A water wheel is still present.

Residential Houses

Attached to the courtyard of the large farm building is a gable-end, four-post half-timbered building with a barn door, also dating from the 18th century. Right next door is the eave-end old forester's house, an 18th-century brick building. It temporarily served as a vicarage.

Castle Park+

South of the outer bailey lies the castle park with an adjoining forest. It is a spacious landscape garden with ponds, some of which enclose an island, and a tree hill, as well as an arbor formed by hornbeams, presumably dating from the second half of the 19th century. Some sculptures from the preceding Baroque complex are still preserved.

At the end of an avenue is a garden house, called Antoinettenburg. It is marked with the year 1757 and is by Schlaun. The brick building is articulated with ashlar and has a mansard hip roof made of slate.

Function+

Darfeld Castle fulfilled the following functions in different periods:

  • approx. 1050-1550
    • Seat of the lord of the manor of the Darfeld manor with approx. 5 dependents
  • approx. 1550-1690
    • Estate eligible for the Landtag of the Prince-Bishopric of Münster
    • Seat of the lord of the manor of the Darfeld manor
  • 1690 to 1802
    • Seat of the lord of the manor of the Darfeld manor, Asbeck manor, etc. (see list of possessions below under the archive)
    • Estate eligible for the Landtag of the Prince-Bishopric of Münster
    • Official residence of the Hereditary Droste of the Prince-Bishopric of Münster
    • Official residence of the Amt Droste of the districts of Ahaus and Horstmar of the Prince-Bishopric of Münster
    • Residence of the Droste zu Vischering family
  • 1802-1830
    • Residence of the Droste zu Vischering family
  • 1830-1886
    • Residence of the Droste zu Vischering family
    • Estate of the Province of Westphalia
  • 1887-1942
    • Residence of the Droste zu Vischering family
  • 1942-1963
    • Used for purposes of the Wehrmacht, as a children's home, orphanage, for purposes of the occupying power, as accommodation for displaced persons (partially until 1968)
  • 1963-
    • Residence of the Droste zu Vischering family
Tourism+

Darfeld Castle is one of the most impressive sights on the 100 Castles Route through Münsterland. Like Burgsteinfurt Castle, it shares the character of an original defensive complex on two islands with representative residential buildings of the nobility. Like many other castles in Münsterland, Darfeld Castle is today (2012) in private ownership and inhabited. Therefore, Darfeld Castle can only be viewed from the outside from a distance across the pond system; the castle park is not publicly accessible. Guided tours are not offered.

Take Mobile History with you

You are reading this text for free. Premium adds what matters on the road: descriptions read aloud, sites found through your camera, whole regions taken offline.

  • Every description, including the ~17,700 Premium sites
  • Audio guide: have descriptions read to you on location
  • AR finder: see sites through your camera, with distance and bearing
  • Unlimited saved sites

14 days free, then from €2.99 a month. Cancel anytime.

Source: Wikipedia · Licence: CC BY-SA 4.0 · Image: http://www.zeche.org/

This description draws on the facts documented in the linked Wikipedia article; Wikipedia content is licensed under CC BY-SA 4.0. Wording and editing: Mobile History.

Location: 52.0207, 7.2617