CastleBonn - Rüngsdorf

Deichmannsaue Castle
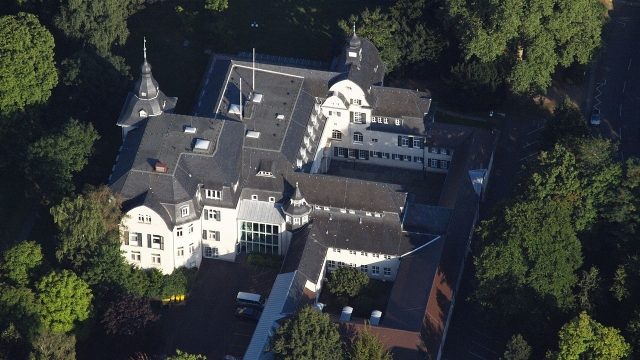
Deichmannsaue Castle

Federal Institute for Agriculture and Food

Deichmannsaue Castle is a building complex in the south of Rüngsdorf, a district of the Bonn city district of Bad Godesberg, on the edge of the "Mehlemer Auen" north of the Königswinter–Mehlem Rhine ferry. It has been rebuilt and extended several times and has been used by the Federal Republic of Germany since 1955. From 1955 to 1999, extended by several office buildings, it was the seat of the US Embassy and the Federal Ministry of Construction. Since 2000, the Federal Office for Building and Regional Planning has been located on the Deichmanns Aue property, and since 2005, the Federal Agency for Agriculture and Food. The "Villa Deichmann", the core of the building complex, received its current appearance during a comprehensive renovation between 1910 and 1912 and is listed as a historical monument.

Origins+

The castle was first mentioned in 1662 as "Auerhof" and had been owned by the Cologne banking family Deichmann since 1836. The wealthy and socially prominent Cologne family was looking for a suitable residence to hold their receptions, which had previously been organized in Cologne. The choice fell on the estate in Mehlem-Lannesdorf, which was up for auction at the time.

In the "Bonner Wochenblatt" in October 1836, the property was described as follows: The Mehlemer Aue estate "consists of a) stately and economic buildings with the main facade facing the Rhine and the Siebengebirge, 2 stories with a mansard roof, a total of 12 rooms, 1 hall, 1 salon, 2 kitchens, pantries, cellars, wells, horse and cattle stables, barn, press house, bakery, two entrance gates and greenhouse; b) a garden laid out in the English style" as well as further land with a vegetable garden, arable land, vineyards, meadows and bushland, totaling over 100 Magdeburg Morgen. However, structural changes only began in 1856. After the completion of the Cologne-Bonn railway line in 1844, the line was extended to Rolandseck in 1845 at the instigation of influential shareholders of the railway company who wanted to reach their villas more conveniently. The journey time from Cologne to Mehlem was reduced to one hour, making it possible for Wilhelm Ludwig Deichmann to travel to his country estate every evening in summer.

After the death of his parents, the estate fell to the eldest son Adolf Deichmann (1831–1907). As he was a banker in London, he could not use the Aue and left it to his brother Theodor (1837–1895), who, together with his brothers Otto (1838–1911) and Wilhelm (1841–1919), continued the banking house Deichmann & Co. Theodor Deichmann's eldest son Wilhelm Theodor (1864–1929) finally inherited the property and became the builder of the castle-like new building from 1910 to 1912. Here, he had a large new building erected on the foundations of the old manor house according to his own ideas, executed by the local architect Peter Wald.

In 1934, the postal address of the castle was changed from "Mehlemer Aue" to "Deichmanns Aue".

Post-war development+

In 1941, the castle was sold to the Wehrmacht, and since then it has belonged to the German state. After the end of the Second World War, Allied occupation troops confiscated it. The Belgian military moved in there.

From September 28, 1949, the US High Commission was established in the castle as the office of the High Commissioner ("High Commissioner of Germany"=HICOG) John McCloy and part of the Allied High Commission (AHK). After completion of a renovation and conversion, McCloy was able to move into his official residence in Deichmannsaue Castle in May 1950. As it no longer met the space requirements of the commission, an extension with a total of 700 office rooms was built in 1951 according to plans by a working group of the Munich architect Sep Ruf and the Frankfurt architects Otto Apel, Rudolf Letocha, William Rohrer and Martin Herdt in eleven months of construction, using the typical American timber frame construction. Hermann Mattern and Heinrich Raderschall worked as landscape architects. In the summer of 1952, the Allied High Commission, which had previously resided on the Petersberg, also moved to Deichmannsaue. On November 10, 1954, the confiscation of the castle and the associated park area ended. On May 5, 1955, the proclamation on the end of the occupation statute was signed in the castle as part of the celebrations for the regaining of sovereignty by the Federal Republic.

With the dissolution of the AHK in 1955, the extension became the seat of the Embassy of the United States of America; the Villa Rolandstraße 67 in Rüngsdorf served as the ambassador's residence. Also in 1955, the Federal Ministry for Regional Planning, Building and Urban Development moved into the castle and parts of the annex, and between 1957 and 1967, it also took over houses III and partly IV from the USA. Until the mid-1970s, other federal authorities used the property: part of the Ministry for Economic Cooperation and Development (until 1963), the Parliamentary Commissioner for the Armed Forces, the Central Salary Office, the Central Audit Office (each until 1968) and the Federal Property Office (until the mid-1970s). Until the end of 1974, there was also a separate post office in Deichmannsaue, which had been set up in connection with the new buildings for the American High Commission. In 1989, a general renovation of the property took place.

On February 13, 1991, a commando of the Red Army Faction (RAF) carried out an attack on the US Embassy. From the property of the then vacant Villa Von-Weiß-Straße 8 on the opposite bank of the Rhine in Königswinter, RAF terrorists, including Daniela Klette, fired 60 rifle bullets from two weapons at the American embassy building. However, only property damage occurred. In the letter of confession, the act was justified by the Iraq War of the USA taking place at the same time. It has not yet been fully clarified. Detlev Rohwedder, who was most recently chairman of the Treuhandanstalt, was murdered on April 1, 1991, with one of the weapons used in the attack.

After German reunification and the Bundestag's decision in 1991 to move the seat of government to Berlin, a new use for the property was sought. The American embassy moved from September 1998 to July 1999 to Berlin. The move was officially completed on April 3, 2000. It left a branch office in the form of a military liaison staff (Office of Defense Cooperation) in the building. The Federal Ministry of Construction, whose first official seat was moved to Berlin by 2000, had its Federal Office for Building and Regional Planning (BBR), which emerged from the Federal Building Directorate in 1998, move into Deichmannsaue. The Bonn office of the ministry has since been located at Robert-Schuman-Platz in the Hochkreuz district. The now largely unused former US embassy was to be occupied by the Federal Agency for Agriculture and Food, which was to move from Frankfurt am Main to Bonn as part of the Berlin/Bonn Act.

For this purpose, the former US embassy was renovated from the end of 2002 to the beginning of 2005 at a cost of 31 million euros. The Federal Agency moved in there in April 2005 with 650 employees, completing the last authority relocation of the Berlin/Bonn compensation. The former service area used by the ambassador is now used as a training and seminar area and for the authority's management. In connection with the move of the Federal Agency, an 800 m² canteen was built for the 1,200 employees working on the entire property since then, from September 2004 to May 2006, for 4.2 million euros. This was based on an expert opinion that recommended replacing the former two canteen areas, which were no longer suitable for catering to employees due to their small size and outdated kitchen technology. In 2013, the branch office of the US Embassy left the property and moved within Bonn.

Architecture+

The building complex is divided into the old building, the four-winged Deichmannsaue Castle, extensively altered between 1910 and 1912, and the northern extensions, mainly built in 1951 for the US High Commission. A raised connecting wing, spanning an access road, forms the transition between the old building and the new constructions. The original High Commission building is constructed of reinforced concrete and timber, has a flat roof, and is raised on pylons on the ground floor due to its flood-prone location. The southern part – the central part of the entire complex – is a three-story block, similar to the I.G. Farben House in Frankfurt, describable as a "comb building," slightly concave towards the Rhine, into which four five-story land-side transverse buildings (Houses 1–3) are inserted. These each have two stairwells and protrude on the Rhine side as a risalit, where the entrances protected by a canopy are located. The northern end (former seat of the US Embassy; now BLE) is formed by an eight-story high-rise building (House 6) transverse to the Rhine, which is integrated to the north and west into several five-story wings grouped around two inner courtyards, and to the southeast into a three-story wing (House 7; formerly the ambassador's residence).

"Through the grouping of the building parts and the different height alignment, the massive building group (...) is loosened up and enters into a connection with the park and landscape."

– Angelika Schyma (2003)

Take Mobile History with you

You are reading this text for free. Premium adds what matters on the road: descriptions read aloud, sites found through your camera, whole regions taken offline.

  • Every description, including the ~17,700 Premium sites
  • Audio guide: have descriptions read to you on location
  • AR finder: see sites through your camera, with distance and bearing
  • Unlimited saved sites

14 days free, then from €2.99 a month. Cancel anytime.

Location: 50.6715, 7.1856