To be privately owned
CastleDeidesheim
Deidesheim Castle
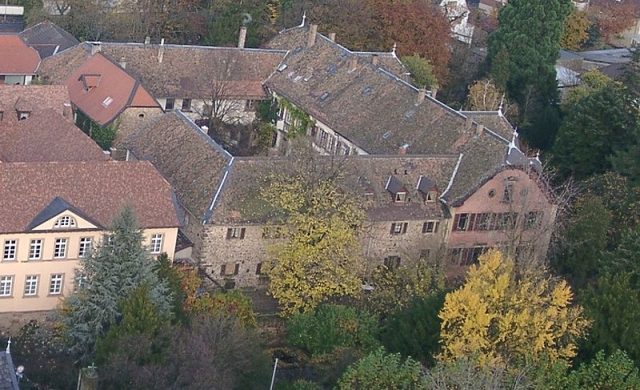
Deidesheim Castle in the Palatinate town of Deidesheim (Rhineland-Palatinate) originated from a moated castle built in the 13th century and has since undergone several significant structural changes, partly due to massive destruction in the Palatinate War of Succession in 1689 and in the Revolutionary Wars in 1794.
Deidesheim Castle is located in the center of Deidesheim, a few dozen meters northeast of the market square. West of the castle is Schlossstraße, a section of which runs over the former castle bridge. To the south and east, the castle is surrounded by the castle park, which was laid out in 1974 in the moat that once surrounded the castle. At the western end of the castle park is a small tower that has survived the destruction of past years; today it symbolically functions as the residence of the Deidesheim Turmschreiber (tower scribe).
Origin of the Castle
The exact time and circumstances concerning the origin of the castle can only be speculated. The most plausible explanation states that it was built in the mid-13th century as a result of conflicts between the Staufer and the anti-king William of Holland. Deidesheim then belonged to the Prince-Bishopric of Speyer, and the Prince-Bishop of Speyer was Deidesheim's sovereign. The Bishop of Speyer, Heinrich von Leiningen, who served as chancellor to the said anti-king at that time, thwarted efforts by the Counts of Eberstein in the summer of 1250 to draw his brother Emich to the side of the Staufer, whereupon the Staufer King Konrad IV took revenge by having Deidesheim and the surrounding possessions of the Bishop of Speyer burned down in August 1250.
The experience of being exposed defenselessly to this warlike confrontation could have given the impetus for the construction of the castle. The fact that the nearest Speyer fortresses – Kastenburg above Hambach and Spangenberg Castle in the Elmstein Valley – were too far away to offer refuge to the population of the northern Speyer Prince-Bishopric also played a role. Even the closer Heidenlöcher could no longer fulfill this task, as they were probably already 400 years old at that time. Building historical investigations support this thesis of the castle's origin.
High and Late Middle Ages
This castle is indirectly mentioned for the first time in 1292, when on June 24, the Bishop of Speyer Friedrich von Bolanden and Count Friedrich III of Leiningen met here and agreed to keep peace between the castle residents (castrenses) of both sides, including those of Deidesheim – the existence of castle residents presupposes the existence of a castle. The castle quickly gained importance; this is indicated not only by the mentioned meeting between the Bishop of Speyer and the Count of Leiningen, but also by Friedrich von Bolanden's successor, Bishop Sigibodo II von Lichtenberg, who declared his election capitulation to the Speyer Cathedral Chapter here in 1302. The episcopal castle subsequently served as the seat of the episcopal bailiff and his administration. In the 14th and 15th centuries, Deidesheim was often visited by Speyer bishops, but Deidesheim Castle did not have the status of a secondary residence, as Kirrweiler and Lauterburg at least partially did.
Source: Wikipedia · Licence: CC BY-SA 4.0 · Image: http://de.wikipedia.org/wiki/Datei:Deidesheimer_Schloss.jpg
This description draws on the facts documented in the linked Wikipedia article; Wikipedia content is licensed under CC BY-SA 4.0. Wording and editing: Mobile History.
Location: 49.4086, 8.1889