To be privately owned
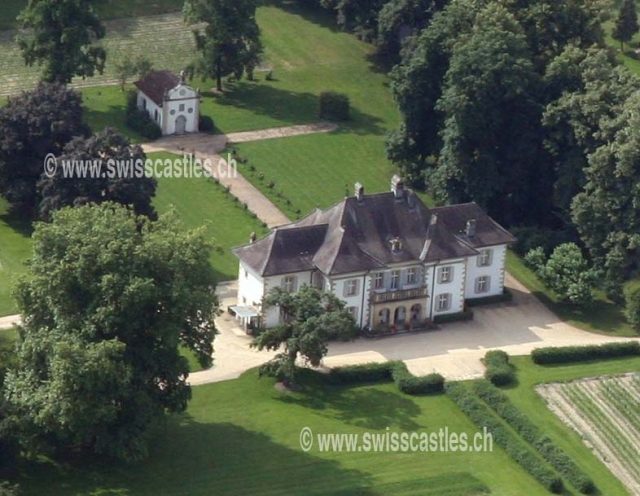
Delley Castle

Formerly, Delley, Portalban, and the now-vanished small village of Agnens formed a small lordship. It is not actually known whether the Delley family truly possessed a fortified castle; perhaps it was just a stone house that contrasted with the wooden houses of the peasants. The doubt persists. What is clear, however, is that this family was forced to sell the territory in the 14th century, which was divided between the Moulin of Estavayer and the Villarzel of Lucens. In 1679, due to several changes of ownership, Delley came into the possession of Jean-Pierre von Castella. His son Jean-Antoine (who died in 1725) had the current estate built by an unknown architect. Only one fact helps us to determine the age of the construction: we know that in 1706, Jean-Antoine von Castella, Colonel and Knight in the Order of Saint Louis, was relieved of French service due to injuries, and that he returned to the estate.
In 1774, the main body of the dwelling proved to be obviously too cramped, and von Castella had two side pavilions added. An avenue led to the foot of the house. From this side, the facade is enlivened by a play of elevations and depressions. Under an extensive, slightly broken hip roof, the central body extends laterally into two pavilions. In the space they create, a colonnade rises, which in turn breaks the alignment. This projecting construction of obvious masonry consists of a triple arcade from which a triple frieze is covered by a balustrade at the height of the upper floor's terrace. Later, three more annexes were added to the central pavilion. Apart from these very last alterations, Delley Castle reveals an astonishing similarity to the Buman lordship in Avry-sur-Matran (built earlier than 1704) and to Autafond, with the difference, however, that between the forebody, the sequence of the three arches of Delley had to make way for a single arch. Delley Castle and the Buman lordship share with other campaigns at the beginning of the 18th century (for example, the country residence of Nicolas-Alexandre von Affry near Givisiez in 1703) the same tendency towards verticality, which is expressed in the raised ridge, and the same subordination of the subsequently added wings, which give the whole a symmetrical appearance. These are, of course, two elements of revived French architecture.
The interior arrangement of the castle's rooms reproduces the popular scheme of the 18th century: the ground floor contains the antechamber, the kitchen, the service rooms, and the dining room. The upper floor was reserved for the bedrooms and the large salon, all hung with leather tapestries.
Take Mobile History with you
You are reading this text for free. Premium adds what matters on the road: descriptions read aloud, sites found through your camera, whole regions taken offline.
- Every description, including the ~17,700 Premium sites
- Audio guide: have descriptions read to you on location
- AR finder: see sites through your camera, with distance and bearing
- Unlimited saved sites
14 days free, then from €2.99 a month. Cancel anytime.
Source: Wikipedia · Licence: CC BY-SA 4.0
This description draws on the facts documented in the linked Wikipedia article; Wikipedia content is licensed under CC BY-SA 4.0. Wording and editing: Mobile History.
Location: 46.9159, 6.9679