Home for the elderly
Deuna Castle

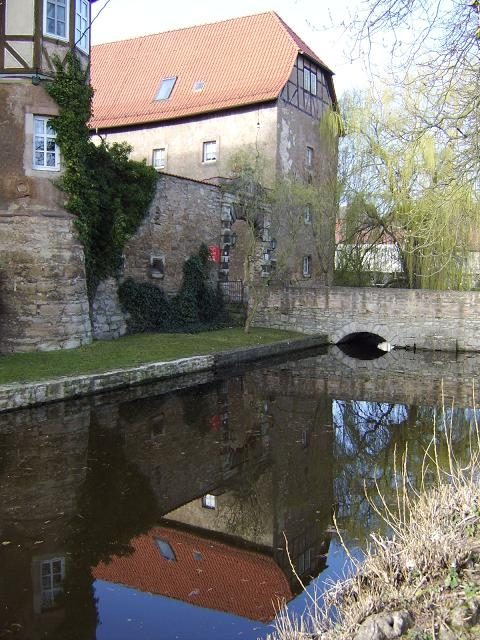
The moated castle Deuna, also called Dünde, Dühnde, Hinterschloss, Hinterhof, is a moated castle at 340 m above sea level in the locality of the municipality of Deuna in the Eichsfeld district in Thuringia. - The castle is one of the few well-preserved and inhabited fortified complexes in the Eichsfeld.
Location
The facilities of the lowland castle and Deuna Castle are located in the center of today's village, at the western end of Friedensstraße.
History and Layout
The moated castle Deuna was built in the 13th century, next to an older castle complex (which was called the Oberwall), by the Lords of Deuna to protect a salt road in the Leine and Wippe valleys. The castle was first mentioned in 1262, with Henricus de Dunde and his son Theodoricus named as owners. In 1294, the castle was taken over by the Archbishop of Mainz, and the Lords of Hagen were then enfeoffed with the castle. During battles in 1315, both Deuna castles were destroyed; the Lords of Hagen probably only renewed the southern complex afterwards. In 1376, a Hartung von Knorr was enfeoffed with the Oberwall. In 1515, Martin Luther stayed as a guest of Hans von Hagen's family at his castle in Deuna. The noble family converted to the Protestant faith. During the Peasants' War in 1525, the castle was captured and destroyed by rebellious peasants. Hans von Hagen also fled with his family from the excesses of violence to the imperial city of Nordhausen. During the Counter-Reformation, the von Hagen family remained Protestant and built the Vorderhof estate in 1686.
After their elevation in status to barons and counts, the family renovated the castle. A half-timbered structure was placed on the massive three-winged natural stone substructure, and the moat on the south side was filled in to create a garden. In the 19th century, the Hagen castle property was divided, creating Hinterhof and Vorderhof as two economically separate knightly estates, which were expropriated in 1945 as part of the land reform. Today, the castle houses a retirement home.
According to Bienert, a 32x47 m elevation north of the castle is considered part of the original complex. The castle is a compact, castellan-like, three-winged complex and still has three corner towers. A former keep is presumed to be in the courtyard. To the north, the castle courtyard is secured by a defensive wall with loopholes. The course of the moat is still recognizable in places. The massive buildings on the ground floor were extended or renewed with half-timbered floors in the 16th century.
Take Mobile History with you
You are reading this text for free. Premium adds what matters on the road: descriptions read aloud, sites found through your camera, whole regions taken offline.
- Every description, including the ~17,700 Premium sites
- Audio guide: have descriptions read to you on location
- AR finder: see sites through your camera, with distance and bearing
- Unlimited saved sites
14 days free, then from €2.99 a month. Cancel anytime.
Source: Wikipedia · Licence: CC BY-SA 4.0
This description draws on the facts documented in the linked Wikipedia article; Wikipedia content is licensed under CC BY-SA 4.0. Wording and editing: Mobile History.
Location: 51.3542, 10.4763