CastleHeilbronn

Deutschhof Castle

Deutschhof Castle

Public library
Museum


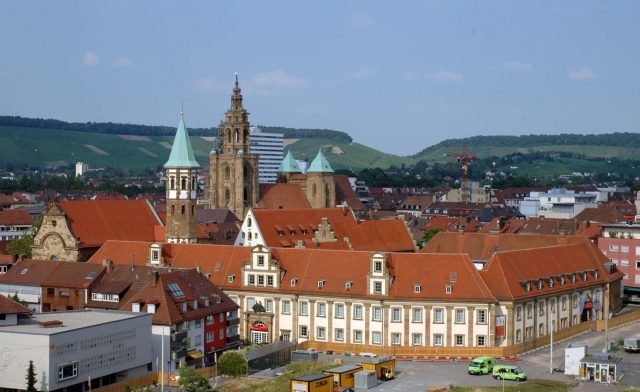
The Deutschhof is an inner-city quarter in Heilbronn, which dates back to the Heilbronn Commandery of the Teutonic Order, founded in 1225. The Order's property, including the Deutschhof and the associated Teutonic Order Minster St. Peter and Paul, formed its own dominion within the city walls of the Imperial City of Heilbronn. The building group of the Small Deutschhof was essentially built in the 16th century and was extended in the 18th century to include the Large Deutschhof. In 1806, as a result of secularization, the complex came into the possession of Württemberg and subsequently served first as a barracks, then as an administrative and court seat. During World War II, the Deutschhof was largely destroyed in the air raid of December 4, 1944. Rebuilt in several construction phases from 1958 to 1977, the buildings today roughly follow their historical form. The complex is owned by the City of Heilbronn and houses, among other things, the Municipal Museums, the Heilbronn City Archives with its House of City History, and the Adult Education Center.

Commandery Heilbronn of the Teutonic Order

The Teutonic Order was founded in 1198 and spread throughout the Holy Roman Empire in the early 13th century through numerous endowments and the accession of wealthy nobles. The Order exercised sole rule in its territories through papal and imperial privileges. A commandery of the Order in Mergentheim, Southern Germany, was founded in 1219. In the same year, with Count Poppo VI, the line of the Counts of Lauffen died out in the male line. Through the marriage of Poppo's daughter Mechthild to Konrad I of Dürn, the Lauffen royal fiefs, including estates in Heilbronn, passed to the Lords of Dürn. Ulrich II of Dürn joined the Teutonic Order in 1224 and was endowed by his family with possessions south of the Kirchbrunnenbach in Heilbronn, where the Heilbronn Commandery of the Teutonic Order was founded in 1225. In 1268, a commander was mentioned in Heilbronn.

No building records exist from before 1500, and excavation findings are interpreted differently, so there is no reliable knowledge about the original building stock. It can be assumed with certainty that immediately after the founding of the Commandery in the first half of the 13th century, a small Romanesque church was built or extended, from which, after numerous alterations, the Teutonic Order Minster St. Peter and Paul emerged. The adjacent administrative and economic buildings formed the actual Deutschhof.

In addition to the church and the Deutschhof, the Order's possessions in Heilbronn included extensive lands, including 40 acres of meadows in the floodplains of the nearby Neckar. In the district of the neighboring town of Sontheim, which came to the Order around the time of the Commandery's founding, the Heilbronn Commandery had its largest possession with 367 acres of forest, as well as numerous vineyards, fields, orchards, and gardens. The Commandery owned further possessions, estates, and rights in numerous surrounding towns. In Talheim, an official was appointed by the Order to administer the property there. In total, the Order's possessions comprised 507 acres of forest, 265 acres of fields, 212 acres of meadows, and 34 acres of vineyards. In addition to income from leasing and managing its own estates, the Order had income from tithes, pressing, and milling obligations.

Simultaneously with the Heilbronn Commandery, Heilbronn also experienced an upswing in the 13th and 14th centuries. After becoming a city and breaking away from the suzerainty of the Bishops of Würzburg, the city became an Imperial City in 1371. The Order's possessions and the city represented separate dominions, even though the Deutschhof was located within the city walls. This often led to disputes, for example, when in 1333 a Neckar flood changed the course of the Neckar over the Order's meadows and led to the Neckar privilege, or repeatedly over the right of asylum, which the Order could grant to those sought by the Heilbronn authorities. In other areas, cooperation between the Order and the city was good, such as in 1340 with the enlargement of the Order's church, which had become a pilgrimage church. The personal relationships between commanders and councilors were also friendly.

In 1401, King Ruprecht of the Palatinate stayed in the Deutschhaus. In 1414, the Roman-German King and later Emperor Sigismund summoned the German princes to Heilbronn for a meeting and resided in the Deutschhof during this time; in 1495, Maximilian I was a guest of the commander.

In the 16th century, the Deutschhof was renovated in the Renaissance style, with the small Deutschhof essentially taking on its present form with the Commandery building (1512), the stepped-gable house (1546/50), and the knight's hostel (1566). The 16th-century complex also included the stone house (1506) for the bailiff and plowmaster, as well as an economic building with a bakery, laundry, and horse stables. Around 1600, the Deutschhof was extended by the Stein-Kallenfels building, with a prince's room, attached to the south of the church, and to the south by the carriage and granary. This building, no longer existing today at the site of the current city archives, differed from other tithe barns due to its representative design with two Gothic cross vaults.

During the German Peasants' War in 1525, rebellious peasants plundered the Deutschhof. By destroying all written documents of the Teutonic Order administration, which they threw into the flowing Kirchbrunnenbach, they hoped to rid themselves once and for all of their obligations to the Order. To their great dismay, however, they soon realized that they had not achieved their goal in this way. No harm had come to the Teutonic Knights themselves. The commander later calculated his damage at 20,653 guilders – an enormous sum, over which the Commandery and the city, which had opened its gates to the peasants without coercion, argued for years.

At the time of the Reformation, in late 1530, the council and citizenry declared their adherence to the Augsburg Confession and subsequently became Protestant, while the Teutonic Order remained Catholic. During the Thirty Years' War, also fought as a religious war, the city of Heilbronn and its villages suffered greatly. After the Battle of Wimpfen, Neckargartach was burned down in 1622, and Böckingen was plundered. In 1629, a Catholic imperial occupation moved into Heilbronn. In December 1631, the Swedes, fighting on the Protestant side, succeeded in taking the city, whereupon General Gustaf Horn set up his headquarters in the Deutschhof. The Swedes officially handed over the Deutschhof and its associated towns to the city of Heilbronn on February 28, 1632. Under the chairmanship of the Swedish Chancellor Axel Oxenstierna, the Heilbronn Convention took place in the Deutschhaus in 1633, where the Heilbronn League was concluded between France and Sweden and the Protestant South German imperial estates. After the defeat of the Swedes in the Battle of Nördlingen, the property was returned to the Teutonic Order in 1635. In the War of the Palatine Succession in 1689, in addition to councilors and other dignitaries, two Order commanders were among the hostages abducted by the French.

Emperor Joseph I took up quarters in the Deutschhaus on July 21, 1702, on his way to the Imperial Army on the Upper Rhine. A serenade was performed in his honor. He must have liked it, because on another occasion he returned there on September 26, when he was on his way to inspect the siege of Landau.

In 1712, under Commander Georg Adolf von Speth and master builder Wilhelm Heinrich Behringer, construction of the New Building began in the southwest of the complex, replacing an old and damaged irregular building standing in a crooked line there in three construction phases until 1718, later named the Behringerbau after the master builder, and enclosing today's large Deutschhof. Construction took place during a period of economic prosperity for the Commandery; at the same time, a new building for the affiliated Marienkirche and the churches in Sontheim and Degmarn was also completed from 1717 onwards.

Prince Eugene and Duke Karl Alexander of Württemberg successively made the Deutschhaus their headquarters in 1734, from where they, as commanders-in-chief, directed the troop movements of the German army against France.

In 1784, the existing house commandery was elevated to a regional commandery of the Teutonic Order's Bailiwick of Franconia. In 1789, the Bailiwick of Franconia was united with the state of the Grand Master of the Teutonic Order to form a new administrative entity, and the possessions of the Teutonic Order in Heilbronn belonged to the newly formed Neckaroberamt of the Grand Mastership in Franconia. The Bailiwick of Franconia was then divided into three Oberämter (senior administrative districts): Ellingen, Tauber, and Neckar. The Oberamt am Neckar consisted of six Ämter (districts), including Heilbronn with Sontheim, Talheim, and Degmarn. De jure, the Heilbronn Deutschordenshof was the residence of the Landkomtur (regional commander) of the Bailiwick of Franconia, who had previously resided in Ellingen in Middle Franconia, because the relocation of the residence was one of the contractual provisions of the new administrative entity for the then Landkomtur Zobel von Giebelstadt. In 1797, the often controversial right of asylum of the Order was abolished.

Württembergian possession from 1805

Through secularization in the course of the Coalition Wars, the Imperial City of Heilbronn came to Württemberg in 1803. The Order's Commandery remained untouched for the time being, but was then taken into possession by Johann Friedrich Zeller, the chief official of Heilbronn, for Württemberg on November 27, 1805, at the outbreak of the Third Coalition War. From 1805 to 1850, the complex served as a barracks, from which the name of Kasernengasse (Barracks Alley) near Kirchbrunnenstraße still derives. From 1856, the Deutschhof then became the seat of the regional and assize courts.

In the central building of the Deutschhof, from 1856 to 1877, in addition to the assize court, a synagogue was also established for the Jews of Heilbronn.

Destruction in World War II and Reconstruction

During World War II, the Deutschhof was destroyed on December 4, 1944, during the air raid on Heilbronn; only parts of the enclosing walls remained intact. From 1951, the Teutonic Order Minster and the Catholic parish office were rebuilt. In the 1950s, the Deutschhof ruins then served as the backdrop for the Käthchenfestspiele, organized by the Heilbronn Cultural Circle under the direction of Carl Robert Frühsorger. From 1958, the reconstruction of the rest of the Deutschhof also took place in several construction phases, using existing wall remnants (stepped-gable house) or as a replica of historical buildings (knight's house). The architectural direction of the reconstruction was led by Richard Scheffler (1891–1973), and the interior design was undertaken by well-known Heilbronn artists, including Walter Maisak (1912–2002), Erich Geßmann (1909–2008), and Maria Fitzen-Wohnsiedler (1908–1989).

The buildings were only restored in their external form, but internally they were functionally equipped for cultural purposes. The Adult Education Center and, from 1961, the Heilbronn City Library moved into spacious premises. By the beginning of the third construction phase (archive building), a department store had already been built next to the Deutschhof, so in 1974, from an urban planning perspective, it was decided to demolish the preserved historic south gable of the granary and carriage house and build a modern archive building for the Heilbronn City Archives, completed in 1977. In 1978, the City of Heilbronn acquired the remaining buildings in the Deutschhof and subsequently established a municipal art gallery there.

The city library was located in the Deutschhof for 40 years, until 2001, and then moved to the newly built Theaterforum K3 next to the Heilbronn Theater. The vacated premises primarily benefited the Adult Education Center. The municipal museums and the city archives operated spatially separated exhibition areas, which are now continuously accessible through the renovation of the archive building in 2011/12.

Description+

The Deutschhof is divided into the Small and the Large Deutschhof. The Small Deutschhof dates back to the original extent of the complex from the 13th century with the Teutonic Order Minster St. Peter and Paul and the commander's and administrative buildings renovated in the 16th century. The Large Deutschhof was created by extending the complex in the 18th century.

Small Deutschhof

The oldest building after the church is the Commander's House, built in 1512 from sandstone. The ground floor featured strong cross vaults supported by massive sandstone columns. The commander's apartment was on the upper floor. Various rooms housed servants, parts of the archive, and the treasury. A small hall was also present. In 1704, the building was extended to the west under Friedrich von Stein-Kallenfels. A construction joint about three meters east of the west gable provided proof that the 16th-century building only extended to this point. Furthermore, a coat of arms stone of Commander Hans von Welden from 1512 was found at the corner of the original gable wall. The Commander's House was renovated in 1744/45 under Friedrich von Eltz-Rotendorf and is connected to the former Trappanei, the so-called Stein-Kallenfels building, via a balustrade-framed bridge on the upper floor.

To the east adjoins the stepped-gable house, built in 1546-48. Its west side is adorned with a rectangular open staircase decorated with a balustrade. The ascent leads to the upper floor of the Commander's House. The outer wall of the first floor is decorated with a rectangular oriel window, supported by stone consoles. This oriel had a cross-vaulted ceiling, in whose keystone the coat of arms of Commander Alexis Diemer with the number 1548 is incorporated. The same oriel is located on the eastern gable side. Below the oriel on the west side was a sandstone head with animal ears and a wide-open mouth. A sandstone block at this point bore the inscription: "Ich bin genannt hornung. Wit unde groz ist mir min slug" ("I am called Hornung. Wide and great is my maw"). To the north, a rectangular tower-like half-timbered extension adjoins the stepped-gable house. A round-arched portal leads inside. Above this portal in the tower-like sandstone and half-timbered building is a trefoil arch with the Order's coat of arms and the year 1550. From the door, a spiral staircase with a hollow newel leads to the upper floors. The third floor is made of half-timbering. Below this extension, a staircase led through a strongly profiled round arch into a spacious cellar. This building is also called the old synagogue because in the 19th century (before the synagogue on the Allee was built), the synagogue of the Heilbronn Jews was located in this building.

The former Knight's Hostel was built in 1556 north of the stepped-gable house. The current building is externally an approximate replica of the historical structure and is connected to the stepped-gable house by a high-level bridge. The southwest corner of the Knight's House bears a five-sided oriel window, above and below whose windows Teutonic Order coats of arms are affixed. The floor of the oriel is formed by a polygonal console. After World War II, the building housed the city library for several decades; today, the Adult Education Center is located there.

Large Deutschhof

In the southwest of the complex, construction of the so-called New Building began in 1712, replacing an old and damaged irregular building that originally stood there in a crooked line. The damage was initially to be repaired, but it was decided to construct a new building. The master builder was Wilhelm Heinrich Behringer, Count Oettingen's councilor and engineer. According to his plans, the building line on the west side of the Deutschhof area facing the city area was to be straightened. Columns intended to adorn the long west front, which would have stood on city territory, were rejected by the city of Heilbronn. A two-story building, still existing today, was erected under the commanders von Reinach and von Hoheneck. The first construction phase extended from the church to the main entrance of the Deutschhof. From 1714 to 1716, the adjoining section up to the southwest corner was built. The south wing was then built until 1718. The entire facade of the two elongated, 24-axis wings is structured with Ionic pilasters, emphasized stone window frames, massive roof dormers, and strong ashlar cornices. The west wing received three transverse gables; the roof of the south wing is simpler. A passage at the eastern end of the south wing leads through a small round-arched gate into the inner courtyard. Above the entrance in the middle of the west wing was a Madonna, the patroness of the Order. Today, a bronze coat of arms is located there, intended to commemorate the Teutonic Order once based here, created in 1961 by the Stuttgart sculptor Gertrud Angelika Wetzel. The first floor comprised several chambers, a guest room, servants' rooms, and a gate room. On the second floor were seven spacious rooms and the famous, beautiful, and large Truchsesssaal (Steward's Hall).

The southeastern wing is formed by the externally simple building of the Heilbronn City Archives, built in 1977, on the site of the former carriage and granary from 1512. The multi-story building has three basements and contains, in addition to archive rooms and offices, exhibition areas on the ground floor, which are used as the House of City History.

Take Mobile History with you

You are reading this text for free. Premium adds what matters on the road: descriptions read aloud, sites found through your camera, whole regions taken offline.

  • Every description, including the ~17,700 Premium sites
  • Audio guide: have descriptions read to you on location
  • AR finder: see sites through your camera, with distance and bearing
  • Unlimited saved sites

14 days free, then from €2.99 a month. Cancel anytime.

Source: Wikipedia · Licence: CC BY-SA 4.0 · Image: https://commons.wikimedia.org/wiki/File:Heilbronn_Deutschhof_20060714.jpg

This description draws on the facts documented in the linked Wikipedia article; Wikipedia content is licensed under CC BY-SA 4.0. Wording and editing: Mobile History.

Location: 49.1407, 9.2177