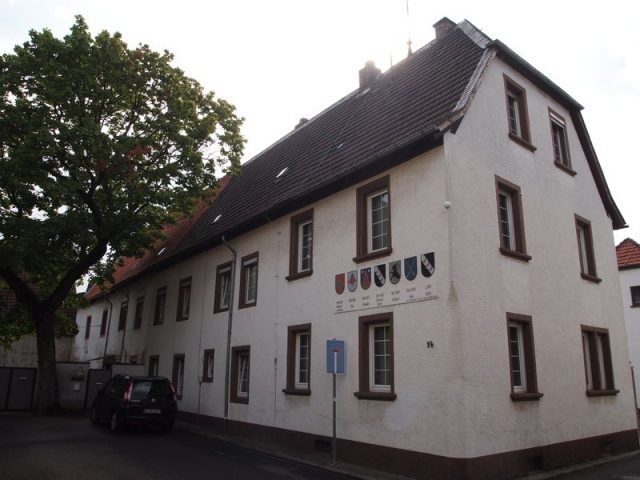
CastleSaulheim

Dienheim Castle

Dienheim Castle

To be privately owned

In the inventory of possessions of the Imperial Minister Werner II von Bolanden (1118-1198), which he had compiled in 1198 shortly before his departure for the Holy Land (3rd Crusade), not only properties in Nieder-Saulheim are mentioned, but also a tower castle (torm), which he held as a fief from the Archbishop Werner II of Mainz. Bolander had obviously granted this fief as a sub-fief to Arnold von Saulheim (Arnoldi de Sowelnheim). The first Lord of Saulheim mentioned in 1137, Arnoldus de Sowelnheim, was then in the service of Archbishop Heinrich I of Mainz. Later, members of the family are also attested as castlemen on the Mainz castle of Nieder-Olm (1293) as well as on the Palatine castles of Alzey and Oppenheim, as bailiffs on the Mainz castle of Gieselwerder (1338) and as castlemen on the Mainz castle of Gernsheim (1360). Whether Arnold von Saulheim already resided in the Bolandian castle in Nieder-Saulheim in 1137 remains pure speculation. Although a ganerbschaft consisting of the local knights and the village community took over the village lordship in the 13th century, the Lords of Saulheim remained in the castle. It is mentioned several times in the Middle Ages. For example, in 1321, the knight Paze von Sauwelnheim donated some plots of land to the Heiligkreuzstift in front of Mainz, including four Morgen that belonged to Lord Emerichin of der Borch. In 1388, the complaint of the merchant Gutnuk was heard before the Ingelheim Oberhof, who complained that Seltin von Saulheim and his henchmen had abducted him to Saulheim to imprison him there without a court order in the castle or in the "torm". Finally, in a property register from 1474, the medieval castle appears for the last time in written sources. At that time, however, not the castle building itself, but only a field "bii der burge" is mentioned. Whether the castle still stood at that time or was already destroyed cannot yet be determined.

The Dienheim Castle+

More than a hundred years later, a castle stood in Nieder-Saulheim, but it belonged not to the Saulheims, but to the Lords of Dienheim. On May 6, 1588, Seyfried von Dienheim had the foundation stone for this castle laid with great ceremony. A representative manor house was built, from which the extensive Dienheim estate, a fief of the Palatine Counts, was administered. Numerous farmsteads in the wider area, along with extensive gardens, belonged to the property. The Dienheim castle estate remained in the family's possession until the occupation of the Rhineland by French revolutionary troops. Under French administration, the estate was first leased to Professor Johannes Neeb and then sold in 1803. From 1804 to 1842, Neeb was mayor in Nieder-Saulheim. The rest of the castle estate was parceled out and sold to the local farmers. Until 1850, the castle was in Neeb's hands, after him, Mr. Striegler was the castle owner from 1850-1857. He was followed by Friedrich Hart from 1857-1867, Mr. Reichert from 1867-1869, Mr. Kolb from 1869-1874, and since 1874, Mr. Harth. The castle is still in private ownership today.

Architectural Description+

The old Bolandian castle stood on what is now an open lawn field about 200 meters south of the Protestant church, formerly called St. Bartholomew's Church. Under this building, demolished in 1900, there is said to have been a vaulted cellar, which is said to have been a remnant of the former castle. Such a vaulted cellar is still located today in the garden of the Protestant community center (Dietrich Bonhoeffer House). Whether this cellar is connected to the old Bolandian castle can no longer be said today.

The Dienheim Castle stands in the middle of the village. Access to the castle was once formed by a stone round-arched gate, whose keystone showed the coat of arms of the von Dienheim family. This gate was demolished after a change of ownership in 1817. The elongated rectangular building is 36 meters long and was built from roughly hewn natural stone. The walls of the two-story building are now plastered. The frames of the Renaissance windows are made of sandstone. The walls are approximately 85 cm thick. The large interior rooms were only divided into smaller rooms by partition walls at the beginning of the 20th century. Noteworthy is the curved north-east gable in the Late Renaissance style. On the front of the building today are the coats of arms of the former owners of the castle.

Take Mobile History with you

You are reading this text for free. Premium adds what matters on the road: descriptions read aloud, sites found through your camera, whole regions taken offline.

  • Every description, including the ~17,700 Premium sites
  • Audio guide: have descriptions read to you on location
  • AR finder: see sites through your camera, with distance and bearing
  • Unlimited saved sites

14 days free, then from €2.99 a month. Cancel anytime.

Source: Wikipedia · Licence: CC BY-SA 4.0 · Image: http://www.wehrbauten.de/thread.php?threadid=1447

This description draws on the facts documented in the linked Wikipedia article; Wikipedia content is licensed under CC BY-SA 4.0. Wording and editing: Mobile History.

Location: 49.8760, 8.1516