CastleDiersfordt

Diersfordt Castle

Diersfordt Castle

Hotel

Museum

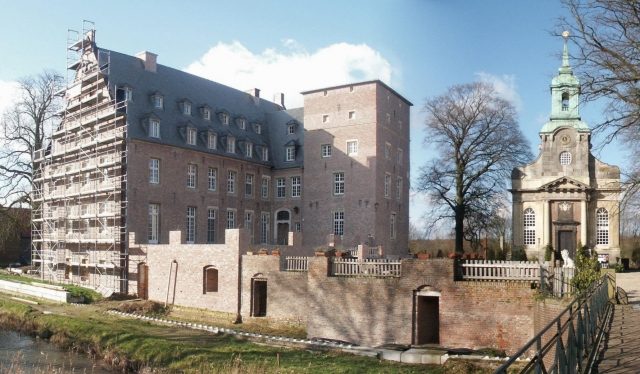
Diersfordt Castle is a moated castle in the Diersfordt district of Wesel, which dates back to a medieval castle of the Lords of Wylich and can boast an almost 700-year history.

As a fief of the Counts of the Mark and the Dukes of Cleves, the complex came into the possession of the Counts of Stolberg-Wernigerode in 1831 after the extinction of the Wylich family. Both families continuously expanded it and finally converted it into a castle in the late Baroque style. Completely destroyed by a fire in 1928, it was rebuilt in a greatly simplified form from 1929. Only one building of the outer bailey remained almost unchanged to this day.

The various buildings of the castle complex today serve, among other things, as a local history museum and hotel.

Description+

The castle complex stands on the site of an old, dried-up Rhine loop not far from the Diersfordt Forest Lake, about 5.5 kilometers northwest of the city center of Wesel. In the middle of a landscape park, most of the castle buildings stand on a 150x60 meter rectangular island, which is surrounded on three sides by a moat about 20 meters wide. A second, narrower moat testifies that the complex was formerly surrounded by a double moat system. From the south, an approximately 350-meter long avenue leads to the castle bridge from 1868/69. The original avenues from the 18th century all had to be cut down over time and are no longer preserved, just like the former baroque gardens east and north of the castle. Only the ruin of an old garden pavilion and an orangery building from the last quarter of the 18th century still remind of the former gardens, which disappeared between 1823 and 1836. The oldest building fabric of the complex proven so far dates to the 14th century.

Main Building

Like all buildings on the castle island, the main house is built on a pile foundation of oak piles. The two-story brick building has an approximately L-shaped floor plan, resulting from a rectangular structure with an almost square, flanking corner tower at the northeast corner. While the tower is topped by a flat, tiled pyramid roof, the rest of the building has a high gable roof, which is based on the roof shape of the medieval farm buildings. The externally simple main house dates from the late 1920s and partly incorporates building components of a predecessor building from the 18th century, such as the entrance door with baroque ashlar framing and transom. A terrace is located in front of the western facade, under which the foundations and vaults of the medieval castle are still located today. Inside, some rooms still retain baroque features.

Castle Church

The small Diersfordt Castle Church is a freestanding brick building with a semicircular apse in the late Baroque style, rising on a high plinth. Its southern facade of ashlar has a risalit in which the portal is located. It is flanked by two half-columns supporting an architrave articulated by metopes and triglyphs. Above it is a volute gable, ending in a small copper-covered bell tower. Its spire shows a sun made of hammered and gilded copper; a symbolism otherwise found only in Sonsbeck in the Rhineland. The clock face on the tower no longer functions, as the original tower clock was lost in World War II.

Above the portal is a coat of arms stone with the coat of arms of the Wylich family and the inscription

ALEXANDER HERMANN REICHS FREIHERR VON WYLICH HERR VON DIERSFORDT SEHLEM WYLACK BISENHORST ERBHOFMEISTER DES HERTZUGTVMS CLEVE DROST ZV ISERLOHN VND ALTENA COADIVTOR DES DEVTSCHEN ORDENS ZV VTRECHT DES IOHANNITER ORDENS RITTER ERBAVTTE DIESE KIRCHE ZVR EHRE GOTTES MDCCLXXV.

The appearance of the interior with its flat stucco ceiling is largely determined by a reconstruction in 1951/52. The furnishings vividly show the contrast between the splendor of the noble church builder and the simplicity of church spaces sought by the Protestant church. Among the rather simple furnishings in late Rococo forms, the elaborate pulpit stands out, which – like the gallery – is decorated with carvings by the Wesel sculptor Eva Brinkmann. Opposite it, at the other end, is the prospectus of the Diersfordt slider chest organ, which dates from the 1950s and is equipped with two manuals.

The church offers space for about 120 worshippers and has been owned by the Protestant parish of Bislich-Diersfordt-Flüren since the dissolution of the patronage in August 1959.

Other Buildings

The so-called Porthaus on the east side of the castle island is a three-story brick building with a gable roof, which originally served as a grain and seed storage. On its moat-side exterior, the course of the former wooden battlement can still be identified today by holes for support beams. Built in 1432, it is the oldest secular building in the Wesel urban area. Investigations have shown that the building even stands on older remains of an old ring wall from the early 14th century. The round-arched gates on the west side testify to its later use as a coach house. To its north, a building adjoins it, which was built as a horse stable after a fire around 1908. Together with the ruin of the brewery to the north and the vaulted cellar below, the Porthaus represents the remainder of the medieval outer bailey, whose other buildings were demolished between 1800 and 1831; among them also the former gatehouse, whose name Porthaus subsequently passed to the granary.

West of the main building stands the so-called Schlosshof (castle courtyard), which was built around 1800 on a U-shaped floor plan. This farm was the home and workplace of an employed administrator who managed the fields and pastures belonging to Diersfordt.

The path to the castle bridge is flanked on both sides by an outbuilding. On the eastern side stands the former grain mill, a horse mill, whose building was used from 1903 onwards, among other things, as a rent office and is now a private residence. Its mirror-image counterpart on the western edge of the access road is the former oil mill, which has been called the ice cellar since the 19th century. Its building of field-fired bricks dates from the second half of the 18th century and served not only for mill operation but also for storing ice, which was sawn from the frozen castle moats and used for preserving food.

Evidence of the once existing formal castle gardens is now only provided by the orangery, which was built around 1777/78. It has large round-arched windows in its south wall and a central risalit, where the double-leaf entrance door used to be. A triangular gable above it, which additionally emphasized the center of the building, is no longer present since a change to the roof after the last world war. The so-called bathhouse, an octagonal garden pavilion, also reminds of the no longer existing castle park. Built in the second half of the 18th century, the eight-sided slate roof of the brick building burned down in 2002, leaving a ruin.

The Beginnings

The founding date of the medieval predecessor complex of today's castle is unknown. Its purpose on the edge of a Rhine arm was probably to secure a ford located there. In 1334, the "Haus Dyrsvort" was first mentioned in a document. In that year, it was in the possession of the knight Theodoricus de Heyssen (of Hessen or Heessen). In 1348, a Dirk von Hessen (also de Hassia) appears in documents, whose daughter Hillegont (also Hille or Hilla) brought the house Diersfordt to Adolf von Wylich (Alef van Wylakken) in the second half of the 14th century through marriage. He came from the Wesel city patriciate. On May 28, 1401, he was enfeoffed by Count Adolf von Kleve-Mark with "Dat Hues en dat Guet to der Dyersvoert". In the enfeoffment document, Diersfordt is mentioned as a solid house, so it must have been at least partially built of stone at that time. Whether a castle chapel already existed at the same time is not proven, but can be assumed. Dietrich von Wylich, the son of Hillegont and Adolf, was able to acquire the most important of the Cleves hereditary offices for his family in 1446 with the Cleves hereditary marshalship, making them one of the most important and respected families of the duchy for the following approximately 350 years. In 1498, Duke Johann II of Cleves elevated Diersfordt and its surrounding possessions to an independent lordship.

Destruction and Reconstruction

During the Eighty Years' War, the then Diersfordt Castle – like, for example, Bellinghoven Castle in Rees – was severely damaged. Spanish troops under the command of Admiral Francisco de Mendoza plundered it in 1598 and subsequently left it destroyed. What the castle looked like at that time is not known. The earliest depiction of the complex is found in an inheritance book from 1612. It shows a cuboid residential castle with three pointed towers, a freestanding castle chapel, and farm buildings in front of it. They were located on a castle island surrounded by a double moat system, which was protected on the south by a high wall. Access was provided by a drawbridge leading to a gatehouse. On the eastern side of the access road, there was already a horse mill at that time.

The complex was affected during the Thirty Years' War, as Spanish soldiers stormed and demolished it on the morning of October 23, 1621. In this dilapidated state, it was taken over in March 1648 by the Prussian cavalry captain Johann Hermann von Wylich zu Pröbsting, who married Johanna von Palant, the heiress of Diersfordt, in 1649. He began to clear the devastation of the lands, the forest, and the castle moats, but the repair and renewal of the damaged buildings could only be undertaken by one of his successors, Alexander Hermann von Wylich (1685–1776). The largest of the three castle towers had already been removed before 1704. From 1774, Alexander Hermann had the present castle church built in the late Rococo style. The designs were provided by the regional master builder Francke (also Frank). At the death of the lord of the castle in May 1776, only the shell, including the roof construction and the main cornice with the coat of arms stone, had been completed. His nephew and universal heir Christoph Alexander von Wylich continued his uncle's work. By about 1780, he had the castle church completed and then began to repair the other buildings according to Francke's plans. The medieval castle was converted into a rural residential castle in the late Baroque style. For this purpose, a southern part was added to the almost square residential building, and the destroyed roof was newly covered with slate. The appearance of the southern tower was adapted to that of the northern one by reducing it to three stories and giving both towers a low curved hood as a roof. The central building, on the other hand, was equipped with two stories, which housed a total of 59 rooms. In some of them, stucco ceilings in the style of early Classicism were still present at the end of the 19th century. During the renovation work, the moat system was probably also changed and straightened to create an additional farmyard on the space thus gained west of the main building.

Fire and New Construction

When Christoph Alexander von Wylich died childless in 1831, Diersfordt passed to the youngest brother of his second wife Anna, Count Anton zu Stolberg-Wernigerode. Under his family, the castle remained unchanged until the residential building burned down to its foundations in a fire on December 21, 1928. Although the alerted fire department was quickly on site, they could no longer save the building. However, they did manage to save parts of the valuable inventory and furniture, the valuable castle archive, as well as works of art and about 4000 books from the castle library. Two firefighters died in the operation, another succumbed to his severe injuries a few months later. The castle ruin was demolished by the then owner, Bolko Graf zu Stolberg-Wernigerode, to erect a new building on the same site between 1929 and 1931. Initially, the new building was to be exactly as large as its predecessor in terms of area, but this plan was abandoned due to excessive costs. The builder dispensed with the south tower and also opted for a smaller main building, whose new roof shape was based on that of the Porthaus. The area thus freed up was to be occupied by a terrace. The plans for this were provided by the Duisburg architect Wilhelm Weimann. After the ceremonial laying of the foundation stone on August 9, 1929, the topping-out ceremony could already be celebrated in October of the same year. Only one month later, the entire shell was completed. The inauguration of the 250,000 Reichsmark expensive new building was celebrated on August 19, 1931.

At the beginning of the 20th century, various repairs, maintenance, and renovations also had to be carried out on the art-historically valuable castle church. The organ from the 18th century by the Duisburg organ builder Abraham Itter had to be completely overhauled and also received a new blower in 1928. The situation was similar with the church's small bell tower. It was in such a poor structural condition that it had to be almost completely renewed by June 1903 for about 6000 gold marks. The rest of the building fabric had also suffered greatly since its construction and was urgently in need of overhaul, but it was only through the building repair law enacted on September 21, 1933, that appropriate measures could be implemented. These included a renewed repair of the organ and a complete renovation in 1933/34. During this time, services were held in the castle.

From World War II Onwards

During the battles for the Rhine crossing of the 2nd British Army in 1945, the main building of the castle was severely damaged by shellfire on March 23/24. Its roof and the tower dome were destroyed. The castle church was particularly hard hit. It was so severely damaged that its eastern side was completely torn away. The small bell from 1747, which due to its age did not have to be given up as a "bell sacrifice" for the armaments industry, was riddled with artillery fire. The organ was also destroyed, with the exception of the bellows and the electric wind machine.

After the war, Bolko Graf von Stolberg-Wernigerode had to leave his castle and make it available to the British military government as the seat of the commander of the Rees district, Adam Duncan Chetwynd, 9th Viscount Chetwynd. The main building received a flat emergency roof and was hastily prepared for its new purpose. Among other things, the floor tiles from the castle church were removed to be used in the reconstruction of the main building. British troops also dismantled the church pews and the altar from the formerly heavily damaged church, before Italian soldiers chopped up the pulpit and the remaining, permanently installed pews.

Bolko bequeathed Diersfordt to his son Siegfried in 1956, but he no longer used it as a residence. The castle therefore stood empty in the following period. In the 1970s and 1980s, the complex was used as a sanatorium after a renovation, before another period of vacancy followed.

The castle church was rebuilt and repaired from August 1950 to September 1952. Already on December 4, 1951, the first service could take place there. In 1957, a new organ was also purchased and a new, larger bell was installed in the tower. From 1967 to 1974, a fundamental renovation of the church building took place, which cost a total of 225,000 DM. This was followed by another renovation in 2000, during which, among other things, the copper roof of the tower was repaired, the coat of arms and inscription above the portal were overhauled, and the interior of the church received a new coat of paint.

Current Use

Siegfried Graf von Stolberg-Wernigerode sold the castle area in 1996/97 to the Beichert family, who had extensive renovation work carried out on the complex. They now use the main building as their residence and also operate a small hotel there.

In 1995, the Diersfordt local history association initiated a fundamental restoration of the ice cellar to subsequently use the building as a museum and local history house. Its opening took place in September 2004 on Heritage Day. Since then, changing and permanent exhibitions have provided information about the history of the lordship and the castle, as well as about the landscape development of the surrounding area.

Take Mobile History with you

You are reading this text for free. Premium adds what matters on the road: descriptions read aloud, sites found through your camera, whole regions taken offline.

  • Every description, including the ~17,700 Premium sites
  • Audio guide: have descriptions read to you on location
  • AR finder: see sites through your camera, with distance and bearing
  • Unlimited saved sites

14 days free, then from €2.99 a month. Cancel anytime.

Source: Wikipedia · Licence: CC BY-SA 4.0

This description draws on the facts documented in the linked Wikipedia article; Wikipedia content is licensed under CC BY-SA 4.0. Wording and editing: Mobile History.

Location: 51.6897, 6.5439