Tax Office
Restaurant
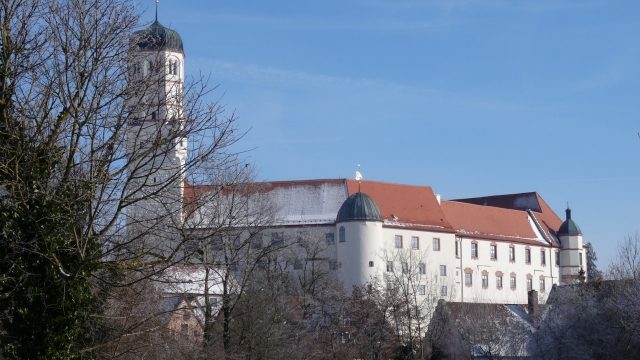
Dillingen Castle
Dillingen Castle on the Danube is a former prince-bishop's residence of Augsburg. It stands on a high terrace with a steep drop at the southern edge of the city center of Dillingen an der Donau. The square northwest tower with its three octagonal stories is one of the landmarks of the Swabian city. The building consists of four unequal, three- or four-story wings around an irregular polygonal inner courtyard.
As early as the 10th century, a refuge castle existed on the site of the present castle. This offered protection and security to the population, especially when Hungarian armies threatened the land. This castle presumably also guarded a Danube crossing in the immediate vicinity and the important Danube Road, which has always been one of the most significant east-west connections in Central Europe. Bishop Ulrich of Augsburg stayed for several months as a guest in castellum Dilinga in 937.
The first mention of the castle dates from 1220. At that time, it was owned by the Hupaldinger, who called themselves Counts of Dillingen in the 12th century. The Counts of Dillingen had erected two keeps and a palas in between, in typical Staufer fashion. The core of this complex is still preserved in the current north wing. In 1258, the entire complex and the city of Dillingen passed into the possession of the Prince-Bishopric of Augsburg through a donation by Hartmann V, Count and Bishop of Dillingen. In this year, the mention castrum et oppidum Dilingen is also found in documents.
With the transfer of the count's castle to the Prince-Bishopric of Augsburg, the building and the city began their heyday, due to Dillingen's rise to a residential city. The Prince-Bishops of Augsburg increasingly administered their possessions from here. Between 1458 and 1520, the medieval fortified castle was transformed into a castle in the Gothic style. The north wing was extended by the castle chapel of St. John, and a west and an east wing were added.
Bishop Christoph von Stadion was forced by a council decree of the Lutheran Free Imperial City of Augsburg in 1537 to leave the city and move his residence to Dillingen. He never returned to Augsburg and died in 1543. His successor, Cardinal Otto Truchsess von Waldburg, extended the castle with a south wing and the round tower at the southwest corner, the so-called Holy Tower (with a round chapel). Furthermore, he had the west wing raised by one story, and in 1595, the northwest tower was also raised. The master builder Hans Alberthal was responsible for the new construction of the staircase.
The castle underwent a massive change in the 18th century, when from 1737 to 1740, Johann Caspar Bagnato attempted to convert it into a classical Baroque castle. During this time, under Prince-Bishop Johann Franz Schenk von Stauffenberg, the round courtyard of honor and the gatehouse in the north of the castle complex were created. This created a direct straight connection to the city. The bishop's military was housed in two smaller buildings to the right and left in front of the gatehouse.
The secularization in 1802/1803 marked the end of Dillingen Castle as a bishop's residence. Over time, there were repeated alterations and changes. Despite the damage to the valuable building fabric, the monumental building has retained its medieval defensive character, clearly visible, among other things, in the bossage masonry on the southern outer wall in the antechamber of the Knights' Hall and in the northern area of the east wall.
On December 12, 1994, a memorial plaque was unveiled in the Dillingen castle courtyard, commemorating the fate of Barbara Zielhauser, who was executed as a witch 250 years ago. The monument for the victims of the witch trials was donated by the Rotary Club of Dillingen. It was designed by the artist Hans Malzer.
Current Use+
Today (2009), the former residence of the Augsburg Prince-Bishops houses the tax office. Several parts of the building, especially the small Knights' Hall with its emblem-decorated wooden ceiling and the castle courtyard, are the venue for vernissages, festivals, and market events. East of the mighty complex is the Hofgarten and the former castle brewery, built in 1764. West of the castle, one reaches the Brucktörle with its two onion domes, the former gate to the medieval castle. The buildings of the former castle guard house rooms of the Kreis- und Stadtsparkasse Dillingen and a restaurant.
Take Mobile History with you
You are reading this text for free. Premium adds what matters on the road: descriptions read aloud, sites found through your camera, whole regions taken offline.
- Every description, including the ~17,700 Premium sites
- Audio guide: have descriptions read to you on location
- AR finder: see sites through your camera, with distance and bearing
- Unlimited saved sites
14 days free, then from €2.99 a month. Cancel anytime.
Location: 48.5760, 10.4951