Nursing home
Ditterswind Castle

Ditterswind Castle is located in the center of the Maroldsweisach district of Ditterswind in the Haßberge district in Lower Franconia. The former noble residence was converted into a home for people with intellectual and multiple disabilities after the Second World War.
The name of the place indicates the settlement of Slavic (Wendish) settlers by a German landlord. In the Middle Ages, various landlords (Ganerben) owned property here. However, the complicated history of rule has so far been little researched. From the 17th century, the Lords of Stein zu Altenstein resided in the village, whose ancestral castle has been preserved nearby as a mighty ruin (Altenstein Castle). However, the Altensteins were already among the Ganerben of the lordship in the 14th century. Around 1711, the family began rebuilding the castle, although some older building parts are said to have been incorporated. The construction work was not completed until 1743, as the - formerly so wealthy - Steins were in constant financial difficulties. For example, the main line of this old family had to give up its ancestral castle at the beginning of the 18th century and move to a modest castle in the valley (Pfaffendorf Castle). Towards the end of the 18th century, the Fuchs von Bimbach und Dornheim are mentioned as owners, whose large Baroque castle still dominates the neighboring market town of Burgpreppach (Burgpreppach Castle). From 1841 to 1950, the family (von) Deuster - ennobled in 1884 - owned the property. In 1880, the Deusters began converting and expanding the complex in representative Neo-Renaissance forms. In 1912, Oskar von Deuster was appointed to the Reichsrat.
The end of the Second World War brought the short-term occupation by American troops, after which the castle served as a refugee transit camp. From 1947, Carl von Deuster made the premises available to the Inner Mission. In 1950, the Rummelsberger Anstalten acquired the castle, which housed an orphanage until the 1960s. Since 1967, the former noble residence has been a home for people with intellectual and multiple disabilities, who have been largely integrated into village life. Between 1984 and 1987, the building fabric underwent a thorough renovation, which still characterizes the well-maintained appearance of the complex today.
Description+
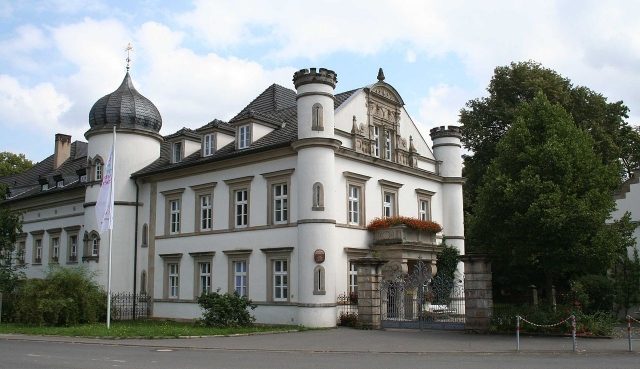
The large castle complex today largely appears as a work of Historicism. The two-story long wing comprises 23 window axes. The old castle was raised, and a western extension was added, which is completed by narrow, crenellated corner turrets. On the street side, a projecting round tower with an onion dome separates the old and new buildings. On the old building, the coat of arms of the Stein von Altenstein announces the completion of construction (1743). The west side is adorned with a rich gable in Renaissance forms and a stone balcony on massive consoles above the main portal. On the park side, a decorative gable and a strong tower with a hip roof enliven the new building. In the east, a sober functional building was added a few decades ago.
The interior has been largely altered by later repurposing. The small park primarily serves the recreation of the residents.
Take Mobile History with you
You are reading this text for free. Premium adds what matters on the road: descriptions read aloud, sites found through your camera, whole regions taken offline.
- Every description, including the ~17,700 Premium sites
- Audio guide: have descriptions read to you on location
- AR finder: see sites through your camera, with distance and bearing
- Unlimited saved sites
14 days free, then from €2.99 a month. Cancel anytime.
Source: Wikipedia · Licence: CC BY-SA 4.0
This description draws on the facts documented in the linked Wikipedia article; Wikipedia content is licensed under CC BY-SA 4.0. Wording and editing: Mobile History.
Location: 50.1693, 10.6345