CastleGommern - Dornburg

Dornburg Castle
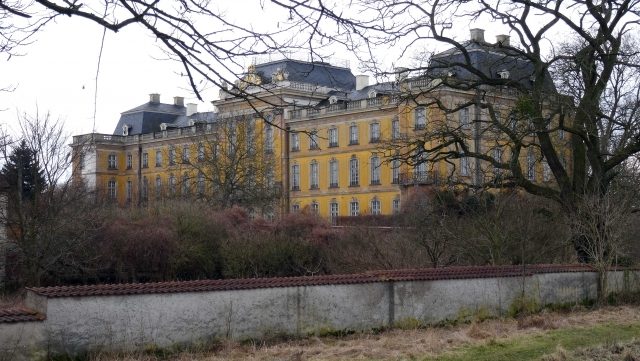
Dornburg Castle

Restoration workshop

Dornburg Castle is located in Dornburg, a district of Gommern in Saxony-Anhalt. Of the castle complex planned by the Baroque master builder Friedrich Joachim Stengel (1694–1787), only the central building, the Corps de Logis, was completed. The castle is now owned by the state of Saxony-Anhalt and is used as a depot and restoration workshop by the state archaeologist for prehistory and early history; its structural condition is precarious.

Patron and Architect+

After the death of a feudal tenant from the von Münchhausen family in 1674, the Dornburg lordship reverted to the House of Anhalt-Zerbst.

In place of a predecessor building, which burned down on July 28, 1750, and which Prince Karl Wilhelm had had erected after 1674, Princess Johanna Elisabeth of Anhalt-Zerbst, born Duchess of Holstein-Gottorf and sister of the Swedish King Adolf Friedrich, was now the patron of the new castle. After the death of her husband Christian August of Anhalt-Zerbst, she initially lived in the predecessor building, a three-wing complex planned by court architect Johann Christoph Schütze. In September 1750, she commissioned Friedrich Joachim Stengel, a master builder in the service of Nassau-Usingen, who had extended Biebrich Castle with two side wings between 1734 and 1737 and built the New Palace in Saarbrücken between 1738 and 1748, to rebuild it.

Stengel had terrain surveys sent to Saarbrücken and prepared plans for the new castle complex. With the approval of the Prince of Saarbrücken, he traveled to Zerbst on March 3, 1751. After inspecting the building, he recommended demolishing the existing masonry. From the analyzed written sources, it can be concluded that the Duchess and Stengel planned a horseshoe-shaped complex, but only the large central main part of the castle complex, the Corps de Logis, was built. The realization of the project was largely in the hands of Carl Wilhelm Christ of Zerbst, whom Stengel supported by letter. Dornburg Castle was planned as a country residence for the temporary stay of the court or as a widow's residence for the patron. The size and splendor of the building were intended to provide a worthy setting for the possible reception of the patron's royal brother and imperial daughter, as her daughter Catherine had been married to the Russian heir to the throne since 1745 (and later ruled as Catherine the Great). However, these visits never materialized.

The Building Plans by F. J. Stengel+

Numerous archival documents from the Zerbst Chamber dating from 1750 onwards report on the castle construction planned by F. J. Stengel. The art historian Karl Lohmeyer first reviewed these building files in 1911.

The planning of the castle took place between autumn 1750 and spring 1751. From the letters between the patron and the architect and the records of the Princely Chamber, it can be deduced that several designs were made for the new castle complex. In 2002, plan material for the new construction of Dornburg Castle was discovered in the St. Petersburg Hermitage, which, however, does not completely match the executed building. The drawings are neither dated nor signed. The discovered floor plans are attributed to the draftsman Johann Wilhelm Christ, who is likely to have copied Stengel's originals. The room labels in the plans are assigned to Princess Elisabeth of Anhalt-Zerbst. The discovered elevation is considered to be an original design drawn by Stengel.

Description of the Planned Castle Complex+

The three-story Corps de logis was connected via accessible column colonnades with four two-story pavilions and the gatehouse. The center of the complex is the erected monumental Corps de logis with 19 window axes and the three main axes of the central risalit. In accordance with the building task of a "maison de plaisance" or "retraite", its disposition can be compared with corresponding French castle complexes. The Corps de Logis is oriented towards the courtyard, which was conceived as a festive square. The access path in the central axis of the castle complex is flanked by an avenue of 26 colossal statues. In the central axis of each of the four pavilions, a fountain is arranged in oval basins composed of curved arches, which are equipped with sculptures based on fables by Jean de La Fontaine and putti riding dolphins.

Take Mobile History with you

You are reading this text for free. Premium adds what matters on the road: descriptions read aloud, sites found through your camera, whole regions taken offline.

  • Every description, including the ~17,700 Premium sites
  • Audio guide: have descriptions read to you on location
  • AR finder: see sites through your camera, with distance and bearing
  • Unlimited saved sites

14 days free, then from €2.99 a month. Cancel anytime.

Location: 52.0348, 11.8778