To be privately owned
Conference center
Dutzenthal Castle

In 1326, Dutzenthal is first mentioned with the designation "behausung Totzzentale". The name Dutzenthal presumably means "...stream bed where cattails grow" (comparable to the name "Dutzenteich"). "Dutzen" refers to the bloom of reeds or cattails (Typha spec.). In 1381, the estate is owned by the knight Seibreht Kropff. In 1394, he sells Dutzenthal to the Knights of Seckendorff. During the following decades, there are no records of Dutzenthal; the estate evidently changes hands and is bought back in 1529 by Hans von Seckendorff from the Windsheim citizen Bernbeck for a sum of 1750 Rhenish guilders. Dutzenthal is mentioned as a manorial estate with a demesne farm.
In 1580, the appurtenances to Dutzenthal are 16 ¼ Morgen of arable land (1 Morgen approx. between ¼ and ½ hectare) and 15 ¾ Tagewerk of meadows (1 Tagewerk in Bavaria approx. 3408 m²). In 1589, the properties for Dutzenthal are valued during the division of the inheritance. In 1621, the value of the Dutzenthal estate is assessed at 5995 guilders during the division of inheritance between Georg Albrecht and Phil. Ludwig von Seckendorff. In 1696, Johann Neidhard von Seckendorff builds the castle shortly before his death.
In 1706, Christoph Sigmund von Seckendorff divided his property among his four sons. Dutzenthal is described as follows:
"...11. Dutzenthal: Castle with moat, residential house, barn, stables, etc. in the forecourt, all enclosed by a wall with two gates; fruit, kitchen, and grass garden; fields: 162 ¼ Morgen of arable land, of which 146 ¼ are tithe-free, 14 ¾ Tagewerk 1 ounce 6 rods of two-mow meadows and 8 Tagewerk of one-mow meadows, 6 ponds (one of which is a field); the associated forest is included in equal parts with the castles in Sugenheim."
From 1720 to 1805, the estate was temporarily separated from the manorial property. During this period, the manor farm had various owners. In 1805, Alexander von Seckendorff exercises his right of pre-emption and reunites the manorial property with the estate. Dutzenthal then counted as part of the Sugenheim knight's estate, belonging to the old Seckendorff possessions.
In 1834, the condition of Dutzenthal is described as: "Castle, 2 residential houses, 3 barns, pigsty, washhouse, garden and courtyard. Appurtenances: a total of 395.36 Tagewerk". In 1905, parts of the lands and items from the castle inventory are sold due to financial difficulties of the Seckendorffs. In 1935, the Wolf family becomes the new tenants at Dutzenthal.
1938 - 1952: the first combine harvester is acquired in 1938 for more effective farming. Servants from the surrounding villages are employed on the farm. In 1946, there are approximately 30 employees. In summer, the focus is on pasture farming. In 1941, Dutzenthal is awarded for the highest milk yield. After World War II, Dutzenthal has between 30 and 35 dairy cattle. Potatoes, sugar beets, and grain are cultivated in the fields. In winter, activities involve forestry work or repair and maintenance work on the farm.
In 1952, a fire breaks out on the manor farm. Several farm buildings, including the pigsty and the cowshed, are destroyed. In 1953, the new residential house with an attached, modern cowshed (free-stall barn) is built. In 1963, the manor farm and the castle with its inventory are auctioned. The new owner becomes Karl-Oskar Koenigs, who restores and renovates the castle in 1964 through reconstruction and renovation work. In 1997, Karl-Oskar Koenigs founds the Karl-Oskar Koenigs Foundation for National Parks. Castle and Estate Dutzenthal become the property of the foundation.
The architectural description of the castle is as follows:
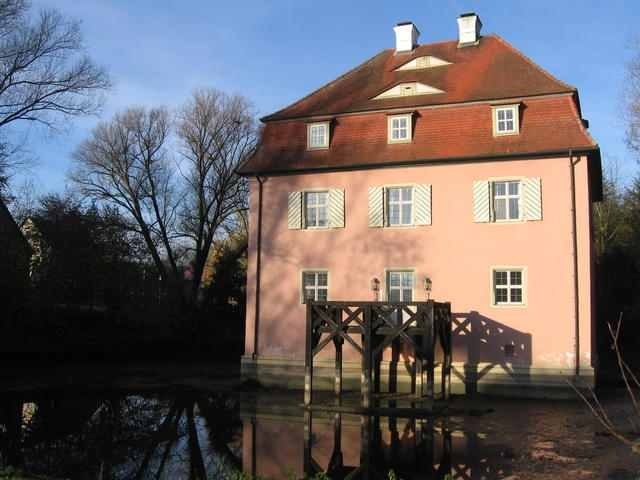
"Two-story cubic moated castle at the foot of the northern "Steinen Hörnlein". Access from the west via a two-bay bridge made of quarry stone, with a wide central pier. In front of the elevated castle portal, a pier-like quarry stone projection, for accommodating the former drawbridge. Plastered solid construction on a modern concrete plinth, two by three axes. The smooth ashlar frames of the slightly over-square windows with a small volute at the base (only original at the top on the south side). Folding shutters with two wings, renewed. Mansard roof with dormers in the lower part, and eyebrow dormers in the upper part. Two chimneys widening upwards. Above the west portal formerly the Seckendorff coat of arms. The opposing volutes above the straight entablature are new."
Take Mobile History with you
You are reading this text for free. Premium adds what matters on the road: descriptions read aloud, sites found through your camera, whole regions taken offline.
- Every description, including the ~17,700 Premium sites
- Audio guide: have descriptions read to you on location
- AR finder: see sites through your camera, with distance and bearing
- Unlimited saved sites
14 days free, then from €2.99 a month. Cancel anytime.
Source: Wikipedia · Licence: CC BY-SA 4.0
This description draws on the facts documented in the linked Wikipedia article; Wikipedia content is licensed under CC BY-SA 4.0. Wording and editing: Mobile History.
Location: 49.5851, 10.4504