To be privately owned
Ebelsbach Castle

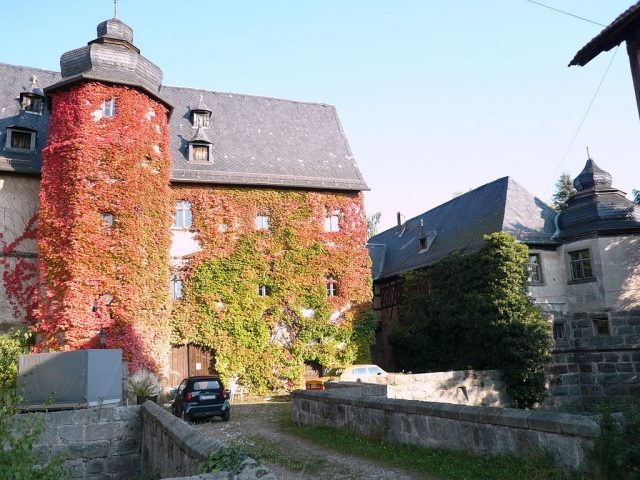
Ebelsbach Castle is a two-part Renaissance complex in the center of Ebelsbach (Haßberge district, Lower Franconia). The historic property was severely damaged in a major fire in September 2009 but is to be rebuilt.
The Lords of Rotenhan have been resident in Ebelsbach since 1355. At that time, Conrad von Rotenhan zu Rentweinsdorf was enfeoffed with estates in Ebelsbach by the Prince-Bishopric of Würzburg. Around 1385, Nikolaus von Rotenhan called himself "zu Ebelsbach". In 1449, the brothers Marx and Jobst von Rotenhan pledged their "seat and dwelling" Ebelsbach as a fief to Michelsberg Abbey in Bamberg.
The complicated political conditions in the border region between the rival Prince-Bishoprics of Bamberg and Würzburg involved the brothers Marx and Jobst in a feud with Heinz Fuchs zu Wallburg in 1467. Ebelsbach Castle itself was a fief of the Diocese of Bamberg. However, the moat and the outer wall belonged to the Diocese of Würzburg.
The Ebelsbach line of the Lords of Rotenhan died out around 1500. The Rentweinsdorf line, which is the only one of the four main lines of the Lords of Rotenhan still in existence today, appears as the successor in possession.
The original medieval seat of the von Rotenhan family can no longer be documented today. The old castle in the village center was completely rebuilt in the early modern period, and descriptions of its previous state have not been preserved. Originally, a residential tower typical of the period probably stood here, as can also be proven as a predecessor building of some neighboring castles.
The early modern castle building, which was well preserved until the fire catastrophe of 2009, was essentially built between 1564 and 1569 under Matthäus III. von Rotenhan zu Ebelsbach. The new building had probably become necessary due to the destruction during the German Peasants' War. The damaged nobles were often awarded high sums in compensation after the fighting ended, which were invested in the repair of old castles or the construction of representative castle complexes.
The Rotenhan family inhabited the castle estate with longer interruptions until the year 2000. Subsequently, the castle was sold to a private investor who set up a "business center" there but had to file for bankruptcy shortly thereafter.
The property currently belongs to an operating company whose managing director is the former owner. He had made himself at home in the castle. The operating company wanted, among other things, to convert the outbuildings of the castle into holiday apartments.
In the night of September 10, 2009, fires were set in several places in the main building. Despite the rapid notification of the surrounding fire departments, the castle largely burned out. The historic roof truss of the main building, which was in great need of renovation, was completely destroyed.
Investigations by fire investigators from the State Criminal Police Office, which began immediately after the major fire, identified arson as the cause of the fire. The owner and/or managing director of the operating company plans to rebuild the monument by the end of 2011 and live there again himself. In the meantime, an emergency roof protects the ruin from further weather damage. Parts of the furniture and furnishings could be salvaged.
Complex+
Main Castle
The largely burned-out main castle is surrounded by a wide, brick-lined dry moat, which could be flooded in case of defense. East of the moat runs a stream, whose water was directed into the moat by a sluice.
From the bottom of the moat rises the enclosing wall of the castle complex. At the corners, four fortified roundels project, which were raised like towers in the south by octagonal half-timbered superstructures. The fortified impression is reinforced by the strong rusticated ashlar cladding of the front sides. At the level of the natural ground, the masonry projects slightly over a slope. Numerous rectangular loopholes served for defense. On the east side, the wall projects about 1.5 meters over the width of four window axes. On the ground floor, there was formerly a battlement here.
The actual castle building largely consists of structural half-timbering, which was partly plastered in the area of the main building. In the east and southwest, the residential buildings rise directly above the stone enceinte. The main building stands in the middle of the ring wall but is connected to the enceinte by an annex. The south wing has only one half-timbered upper floor, while the main castle has a second upper floor and is topped by steep gabled roofs.
Access to the main castle is from the west via a brick bridge. Behind the bridge, a polygonal stair tower with a round-arched portal provides access to the main castle. On the archivolt, the inscription can be seen: DER * HERR * BEHUETE * DEINEN * EINGANG * VND * AUSGANG (THE * LORD * PROTECT * YOUR * GOING * IN * AND * GOING * OUT). Like the two southern roundels, the stair tower has a richly profiled slate dome.
Outbuildings
The estate district located west of the main castle is enclosed by a stone perimeter wall. The west side of the ring wall is reinforced by two round towers, whose upper floors are interrupted by loopholes. The lintel of the northwest tower bears the inscription:
ICH WOLT DEN WISSEN WIE DER HIES DER SICH WEIN VND WEIBER VMb DIE NACHT NICHT BETRIGEN LIS * AD * 1 * 5 * 6 * 8. (I WISH I KNEW WHO HE WAS WHO WAS NOT DECEIVED BY WINE AND WOMEN AT NIGHT * AD * 1 * 5 * 6 * 8.)
A gatehouse with a half-timbered upper floor provides access to the large farmyard. Above the pedestrian portal next to the round-arched gate entrance, the coat of arms of the Lords of Rotenhan is embedded.
In the northwest corner of the enceinte lies the simple castle chapel of St. Magdalena (1580) with its undivided, three-sided closed choir and a wooden roof turret with an onion dome. Inside, the Baroque furnishings and the double gallery with the lord's box have been preserved.
Take Mobile History with you
You are reading this text for free. Premium adds what matters on the road: descriptions read aloud, sites found through your camera, whole regions taken offline.
- Every description, including the ~17,700 Premium sites
- Audio guide: have descriptions read to you on location
- AR finder: see sites through your camera, with distance and bearing
- Unlimited saved sites
14 days free, then from €2.99 a month. Cancel anytime.
Source: Wikipedia · Licence: CC BY-SA 4.0
This description draws on the facts documented in the linked Wikipedia article; Wikipedia content is licensed under CC BY-SA 4.0. Wording and editing: Mobile History.
Location: 49.9824, 10.6756