CastleLinz-Ebelsberg

Ebelsberg Castle

Ebelsberg Castle

Museum

Ebelsberg Castle is a former fortified complex in the Ebelsberg district of Linz, the capital of Upper Austria. First mentioned in 1154, the castle was for many centuries the scene of military conflicts, the most famous of which was the Battle of Ebelsberg during the Napoleonic Wars.

The almost 900-year-old castle was owned by the Bishops of Passau for the first 600 years. After the fire in the battle of 1809, it was a ruin for some time and was put up for sale. It was not until 1825 that Baron Karl Theodor von Kast found a new owner. His family owned the castle until 1974.

Currently, it is owned by the Kast Estate Management and houses a military history exhibition. In addition, the castle is used for larger events, including those of the Ebelsberg Castle Cultural Association, such as Christmas markets or concerts.

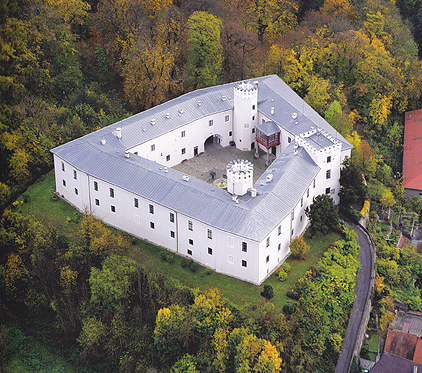
Ebelsberg Castle encloses a courtyard in an almost trapezoidal shape with two floors, three towers, and two gates. The Linz Gate leads to the market square, and a chestnut avenue through the castle park, laid out in the 19th century, connects to the Ennser Gate.

Beginnings

There is no exact dating for the origins of Ebelsberg Castle. In the middle of the twelfth century, both Bavaria and the Diocese of Passau under Bishop Konrad, brother of Henry II, sought to expand their influence in Upper Austria. Due to its location at the confluence of the Danube and Traun rivers, the nearby hill was suitable for a wide view of the flat land, allowing for the construction of a defensive structure. In 1154, Bishop Konrad named this area Ebelesberc. This marked the beginning of the rule of the Bishops of Passau, which lasted for 600 years with few interruptions.

Expansion of Passau's Influence

In later decades, Ebelsberg proved particularly important for the Passau bishops, who enjoyed staying in Austria. In a politically very turbulent time, when Bavaria in particular tried to expand its influence in the area of present-day Upper Austria, the Passau possession was of growing importance due to its location. Later, the place was the subject of a dispute over dominion between the bishops, the Otakars, the Babenbergs, and the Bavarian Wittelsbachs.

The Bishops of Passau used the castle as a winter and summer residence and secured the entire town against attacks. Early conflicts between Duke Leopold VI of Austria and Bishop Manegold of Passau, probably over the toll rights at the Traun bridge in the Ebelsberg area, passed without tragic consequences for the castle. It was not until 1242–1244 that the complex was devastated during fighting between Duke Frederick II and Bishop Rüdiger.

In 1248, it was restored at great expense. Shortly thereafter, around 1250, Bishop Rüdiger died. The choice of a successor once again fell to a clergyman who had spent his childhood there and knew the area well, Otto von Lonsdorf. His father had long been the owner of a similarly large castle and enjoyed high esteem with the prince-bishopric. Bishop Otto von Lonsdorf was described as a very determined and purposeful person. The higher authorities hoped to secure the ecclesiastical property with his election. They expected him to reorganize the shattered dominion, especially in economic matters.

After he took office in 1254, Ebelsberg was chosen as the administrative center. In 1255, Otto transferred all defensive measures to Konrad von Hartheim and the following year to Ulrich von Hartheim. The tower was manned by a group of trained guards under the command of Herbord von Reut. On Passau castles, the guarding of the fortified tower by a special team was customary.

As the Passau bishops faced financial problems, Otto von Lonsdorf leased the Ebelsberg office in 1256 for 60 pounds of Vienna Pfennigs annually. The toll bridge yielded 70 pounds of Vienna Pfennigs over a period of four years, with the bishop retaining ten pounds. Further lease revenues included the court in St. Pölten with 80 pounds and the court in Eferding with 30 pounds. One pound of Vienna Pfennigs consisted of 20,160 Pfennigs, and a fattened pig was then worth about 40 Pfennigs. The leases thus represented a major source of income for Passau. Otto von Lonsdorf managed very successfully, and with the financial means from the leases, the restoration of the castle could be carried out and the guard maintained.

After severe damage in 1242–1244, the castle was rebuilt in 1256. The construction work caused high debts that the bishop could not repay to the financier Ortolf von Volkenstorfer. Therefore, the latter seized the castle, and the bishop was forced to repay the debt in installments until Ortolf von Volkenstorfer made the mistake of killing Ottokar II, a high official. The reason for this was that the new administrative district of the Land ob der Enns (predecessor of today's Upper Austria) was placed under the crown. It was generally met with incomprehension that not the prosperous Ebelsberg but the small neighboring community of Linz, a princely possession, was granted administrative sovereignty. Ortolf von Volkerstorfer disagreed with the king's decision. With this act, he had made the king his enemy and diminished his position of power. This gave Otto von Lonsdorf the opportunity to reclaim the castle, and the settlement was concluded in 1260.

In the late 14th century, the castle was pledged again. An ambiguous episcopal election between Rupert von Berg and Georg von Hohenlohe triggered major disputes and even led to a war. Due to the unclear ownership, Ebelsberg was handed over to Hans von Liechtenstein. Shortly thereafter, Bishop Georg von Hohenlohe managed to reclaim the castle in 1398. He enjoyed staying there, and the castle became a much-visited place for the prominent figures of the time, including bishops from Cologne and Weinsberg; even Emperor Sigismund visited Ebelsberg in 1419 and 1422.

During a visit by Emperor Frederick III, his secretary Aeneas Silvius Piccolomini wrote the oldest description of the castle in Latin in a letter to a friend. The letter, full of effusive praise for the bishop, was sent to him with a request for proofreading. This later paid off for Piccolomini, as he became a parish priest in Aspach in the Innviertel. At the height of his career, Piccolomini later became Pope Pius II.

The letter described for the first time the exact location of the castle and its architecture. Piccolomini was fascinated by the surrounding landscape and also described the course of the Traun and its abundance of fish. A section from the letter provides precise information about the building at that time.

"(The castle stands) ...three sides high above the plain, and therefore naturally fortified; on the fourth side it has a double moat and a bridge, the moats are of considerable depth. On this side, a tower also rises to the sky; it is protected all around by outworks, at its height lives a watchman who constantly calls with horn and trumpet and sometimes plays rustic pieces. The wall of the castle is double throughout and in many places triple. In the middle is a round square, and here a wonderful fountain flows and lets the water run from twice six brazen pipes. The fountain rim is marble and, supported by columns, a brazen tent roof rises above it, a beautiful work that one would like to attribute to Elcanor or Polyklet..."

At the time of Piccolomini, the castle was in very good condition. There are no precise details about the first years of the 16th century. An inscription next to the castle gate on the market side suggests that it was rebuilt between 1542 and 1546. Casper Bruschius, described as a "wandering humanist," mentioned the construction work by Bishop Wolfgang Graf Salm in his work De Laureaco in 1553. In 1586, the castle, with the market and the Traun bridge, again fell victim to destruction, this time by fire. Under Bishop Urban von Trennbach, it was repaired in three years.

During the Upper Austrian Peasant War in 1626, the peasants had a camp near Ebelsberg. It is not known whether Stefan Fadinger's headquarters were in the castle or whether he died there after being brought to Ebelsberg. On July 25, 1626, the Imperial forces under Hans Christoph von Löbel attacked the peasant camp and occupied Ebelsberg. According to the administrator Hans Christoph von Thürheim, plundered granaries and empty wine cellars were subsequently found in the castle.

End of Passau Rule

After several centuries under Passau rule, the castle had developed into a cultural center in the second half of the 18th century. Wolfgang Amadeus Mozart also attended an opera performance there in 1783. In the same year, the Bishop of Passau, Cardinal Firmian, died. He did not live to see Emperor Joseph II have all possessions of the Prince-Bishopric of Passau in Upper Austria confiscated by Governor Count Thürheim. Although the confiscation was reversed in a settlement in 1784, Passau had to renounce all diocesan claims. In return, the dioceses of Linz and St. Pölten were founded, in which Bishop Josef Graf Auersperg also had to participate financially. The importance of Ebelsberg Castle abruptly declined. The secularization by the Imperial Deputation Main Resolution in 1803 finally meant the definitive end of Passau's rule over Ebelsberg.

The Battle of Ebelsberg 1809

At the beginning of the 19th century, Napoleon Bonaparte was at the zenith of his power. With the decline of the Second Coalition shortly after the turn of the century and the founding of the Confederation of the Rhine in 1806, resistance to French dominance in Central Europe crumbled – much to Austria's concern. Nine years earlier, Napoleon, emboldened by successes in Northern Italy, had for the first time advanced into the core territories of Austria with a front line reaching almost to the Semmering, leading to the Peace of Campo Formio and the end of the First Coalition War. Austrian side therefore viewed the expansion of French influence in the German territories with suspicion, aware of being the last entity within Central Europe that could still oppose France. This, together with the territorial cessions in eastern Austria agreed upon in the peace treaty, caused a collective rejection of French interests and led to a strong national sentiment, which was further strengthened by the proclamation of the Austrian Empire.

After some setbacks in Bavarian Landshut and especially in Regensburg, the Austrians were on the defensive. By early May, Napoleon had pushed his opponent back to Upper Austria, when Field Marshal Lieutenant Hiller arrived in Linz on May 2 and united with the other troops. The defensive position, as in 1805, was Ebelsberg, as it offered some tactical advantages in the very flat Linz area. Against the enemy advancing from the north, the Traun with its sometimes very steep embankments presented a significant obstacle to a rapid attack. After its confluence with the Danube north of Ebelsberg, the latter, flowing southeast as a wide, bridgeless river, mainly covered the flank. For a defensive position, the castle hill and the massive walls of the castle offered protection against enemy steep-angle fire. The Gloriette hill adjacent to the castle provided a good view and the possibility of taking the area of the Traun bridge under fire with its own artillery.

In the night of May 3, Austrian troops were moved from Linz to the Ebelsberg area starting at two in the morning, an almost endless procession of soldiers, horses, wagons, and cannons. The Traun bridge was, as expected, a bottleneck. Even during the crossing, the first skirmishes broke out near Hart and Scharlinz. A delay of parts of the Fifth Army Corps under Field Marshal Lieutenant Schustekh thwarted the plan to destroy the Traun bridge behind the Austrians by means of a prepared demolition. A fierce battle already erupted on the bridge. Artillery fired from both sides into the fighting French and Austrians. With heavy losses, the French managed to cross the bridge. On the southern bank of the Traun, the attackers looked onto a swept-clean market square and tried to secure the created bridgehead. The advancing units were met with fire from all windows of the castle, supported by soldiers entrenched in the market houses and artillery fire on the bridge.

Some time passed during which the French were occupied with the market square and still attached little importance to the castle. The troops stationed there could fire almost unhindered into the advancing enemy lines. Only when the units deployed in the castle disabled two hastily brought French artillery pieces with targeted shots did they recognize the situation and for the first time attempted to storm the castle hill. Several futile attempts followed to get the castle into French hands; the Austrians defended it vehemently, not least because it blocked the way to the cannons downstream behind it, which could now fire at the advancing French with full force.

It was not until the afternoon – by now a large part of Ebelsberg market square was in flames – that Colonel Pouget made a serious attempt, at least battalion-strong, to conquer the castle. The Austrians firing from the castle's embrasures inflicted heavy losses on the foremost three companies. Pouget called his best marksmen to him to suppress the immobile Austrians with targeted shots, while pioneers under this cover began to work on the castle gates.

With the destruction of the castle gates, French troops entered the castle through cellar windows, which led to a gruesome bayonet fight in the buildings. Faced with the incessantly arriving French units, the remaining Austrians surrendered. The castle and, shortly thereafter, the entire market of Ebelsberg fell into Napoleon's hands. He spent the night there, contrary to some sources not in a house, but in the imperial tent, to pursue the retreating Austrian troops towards Enns the next day.

Purchase by the Kast Family in 1825

When the castle was offered for sale in 1824, no one was initially interested in the ruin, which had been left in its deplorable state since the battle of 1809. It was not until 1825 that Baron Karl Theodor von Kast emerged as a buyer. The diplomat immediately began renovating the castle and its associated complex. After all the rubble from the destroyed upper floors had been deposited in the courtyard, raising its level by about two meters, the original main entrance on the market side had to be closed and moved towards the castle park. At the same time, the park was redesigned in the English style.

Ebelsberg slowly began to recover from the war damage and achieved a respected prosperity for its time. In 1848, Kast abolished the feudal tenant relationships. This led to a certain decline in the dominion. But in the following years, Kast was able to expand the dominion of Ebelsberg and Sierning into a significant possession again by purchasing land and farm estates. Karl Theodor Freiherr von Kast died in 1875 at the age of 80 and left the estate to his son Llewellyn Baron Kast.

After his death in 1885, his widow Sophie Baroness Kast took over the property. Their son Michael Baron Kast, lord of the castle from 1903, was primarily active in politics. After holding the office of Upper Austrian governor from 1897, Kast was appointed Imperial and Royal Minister of Agriculture in March 1898. However, the entire government resigned in October, and he also left this position. Kast was appointed honorary citizen of Ebelsberg in the same year. The line of owners continued with Johann Baron Kast (Michael's brother; 1932–1955) and his daughters Baroness Anna Kast and Baroness Sophie Morsey (1955–1974). The image of the two baronesses climbing the baron's gallery in the parish church in rubber boots on Sundays is still vivid in the minds of many Ebelsberg residents. The building underwent its last general renovation from 1978.

Damage by Hurricane Kyrill

In 2007, Hurricane Kyrill left its mark on Ebelsberg Castle, severely damaging the roof of the over 600-year-old building. As the avenue with chestnut trees was particularly dangerous, the castle residents parked their cars in the courtyard. During the night, a loud noise was heard, and it was suspected that some of the trees had been damaged. Shortly thereafter, it turned out that the castle roof, with its entire timber frame, had collapsed into the courtyard. Some time later, the remaining part of the roof in the west wing collapsed. The north tower was also damaged. The fountain in the middle of the courtyard and the wooden bay window remained undamaged. The roofs on the north and west sides had only been renovated in 2005. In 2007, the roofs of the south and east sides, as well as the gatehouse, were next.

Architectural Development of the Castle+

The building history of the castle is divided into six construction phases:

Construction Phase I: Gate Tower

The stump of the former gate tower, which according to archaeological investigation was the first structure on the grown loess soil of the castle hill, dates from the oldest construction phase of the castle. In 1255, the tower was first mentioned. Piccolomini described in a letter in 1444 the already existing upper floors with a surrounding battlement. At the top, there was a lookout position. The upper floors of the tower were rebuilt in the 15th century to create more habitable, brighter rooms. According to the descriptions of the urbarium, the tower was six stories high. Excavations suggest that the southeastern gate tower of the castle was built around the twelfth century. It is assumed that the building in the southeast was protected by a double moat and surrounded by multiple walls. In the center of the complex was a courtyard with a well.

Construction Phase II: Destruction and Reconstruction 1242 to Early 16th Century

After the destruction of the castle in the conflict between Frederick II and Bishop Rüdiger of Passau in the years 1242–1244, the castle was rebuilt and probably extended. The restoration lasted until 1255, during which the fortified tower, intended to ensure the bishop's safety, was mentioned for the first time. The rest of the complex consisted of residential and economic buildings. The exact appearance of the castle in the 13th and 14th centuries is not certainly known. In 1444, the three closed fronts along the steep sides of the castle hill and the two neck moats with bridges to the east were described. The previously isolated building parts thus formed a closed complex. It can be assumed that the Linz Gate did not yet exist at this time. When the Zwinger (outer bailey) system in the west was built is not known. In Piccolomini's letter, it was compared to a triple wall around the castle. Piccolomini's description from the 15th century shows some similarities with Clemens Beuttler's drawing and the 1797 ground plan. This ground plan also shows the two wells; a third water inlet was also mentioned. In the 16th century, the fronts were unified, smoothed, and continuous wings were created. The construction of the staircase is also presumed to have taken place during this period.

Construction Phase III: Restoration under Bishop Wolfgang Graf von Salm

At the beginning of the 16th century, the castle was neglected, but was restored by Bishop Wolfgang Graf von Salm (1540–1555) through repair work. Window frames, canopies, tower floors, and the kitchen were repaired, and some stairs were mended. The brewery, which supplied the surrounding estates until 1559, was also built at this time. Simultaneously, a brewery was opened in Linz, which set limits for Ebelsberg. In 1546, the construction work was described on a coat of arms plaque to the left of the castle gate on the market side. The renovation work found its way into two works by the humanist Kasper Bruschius.

Construction Phase IV: Fire of 1586, 1589 Coat of Arms Stone Bishop Urban von Trennbach

A fire in 1586 destroyed the castle, the market, and the Ebelsberg Traun bridge. The reconstruction under Bishop Urban III Trennbach lasted until 1589. This was not a new construction, as the internal structure is too irregular and the two polygonal stair towers certainly originated earlier, in the mid-16th century. The lateral show gables of the north wing showed in the mid-17th century a central and two lateral round turrets with spires, which were attributable to the Renaissance period. In Beuttler's drawing, these had already been replaced by niches. A plaque on the right side of the market-side castle gate provides information about the destruction and renovation work.

Construction Phase V under Bishop Wenzel (1667–1824)

During Bishop Wenzel's tenure, the chapel and the great hall were rebuilt, and the long stable was newly constructed. In the 1797 ground plan, these areas are visible, except for the corridor system built only in the 19th century. The exact layout of the ground floor and its division is only partially included in the plan; only the exterior of the south wing is visible. In the north wing, near the old brewery, existing remnants of the access to the Zwinger were reinstalled. The west wing was significantly altered during the construction of the outer wall of the south wing in the 19th century. The high wall rails on the inside of the corridor are reminiscent of the old construction of the south wing, as also seen in the illustration from 1824.

Construction Phase VI: The Renovation of the Castle after 1826 by Baron von Kast

A fire towards the end of the 18th century and the destruction of the castle during the battle of 1809 had deteriorated the condition of the castle, both externally and internally. After its acquisition by Baron von Kast in 1825, the complex received its current internal layout with a corridor system surrounding the courtyard, and a large main staircase was installed in the south wing. The construction work necessitated support measures on the ground floor. While the wings had very different levels before the renovation at the beginning of the 10th century, around 1827 the uppermost floor was removed and the remaining floors were brought to the same height. The wings had different functions. The east wing and the lower floors of the north wing were intended for economic purposes, administrative matters were handled in the west wing, and the south wing was dedicated to representation and residential purposes. The reconstruction work of the castle after 1827 under Baron von Kast was described in literature as a "relatively economical new adaptation." At that time, the roof received a substructure, which slightly raised the flat profile of the building. The stair towers and the Linz Gate were adorned with a battlement. The staircase and the gazebo-like wooden veranda above the courtyard-side entrance are considered particularly characteristic of this construction phase.

Architecture+

Its location on a hill makes the castle appear as a unified structure above the town. The complex forms a quadrangle and has two stories; from the trapezoidal inner courtyard, the original building form can hardly be guessed. The building has largely retained its original size from the beginning of the modern era, but is one story lower. It also contains structural remains from the first third of the 13th century, the earliest construction phase of the castle. The towers were built in the first half of the 19th century, and the facades were renewed.

Exterior

The two-story complex describes an irregular quadrangle with smooth facade fronts and very flat gable roofs. The otherwise unarticulated exterior facade is only emphasized by the Linz and Ennser Gates. The Ennser Gate projects one axis on the east facade. Above the basket-arched stone jamb, fitted with wedge and impost stones, there is a horizontal cornice with three coat of arms stones. To the left, the former defensive tower is recognizable by the widened window axis. The Linz Gate in the west wing is higher than the rest of the building and ends with a battlement with blind arches below the flat roof.

The entrance to the Ennser Gate has a cross vault between ribs (after 1826). On the south wall, the medieval masonry of the gate tower is visible. In the west wing, the Linz Gate drops more than a meter from the current courtyard level to the outer portal, as the courtyard was raised with rubble after 1825. The gate entrance has a barrel vault with groined lunettes (16th century).

On the south wall of the courtyard, there is a wooden glazed balcony supported by two Doric granite columns. It served as a porch for the staircase built in the 19th century. Beneath the veranda porch is the coat-of-arms-crowned portal to the main staircase, which until 1987 was framed by two fluted stucco pilasters with capitals.

In the center of the courtyard, a 19th-century dolphin fountain dominates the scene. The wide and round fountain basin has a square baluster column in the middle with a shallow shell-shaped bowl, supported by three water-spouting dolphins.

Cellar

The cellar now consists only of the two-story quadrangle in the south and west wings. The former beer cellar in the north wing is buried, and there is no basement in the east wing. The cellar rooms are unplastered, where the original wall structure is clearly visible. In the square large wine cellar, a rectangular central pillar of ashlar stones supports four pointed-arch cross vaults of bricks. The side walls are structured differently. The north wall contains in its upper section the coarse, slightly protruding plinth masonry of the former gate tower, below which lie light bricks and rubble stones. In the western corner, there is a round-arched portal opening with rising stone steps; from there, a wide staircase led up to the courtyard, which is now walled up. The south and north walls of the cellar consist of larger, probably previously used as spolia, light, smooth sandstone ashlar blocks of a different origin than those of the former defensive tower. The cellar floor was probably paved with pebbles in the 16th century.

The small wine cellar is accessible from the former passage between the courtyard and the outer bailey. A marble Gothic spolia is built into its upper access. In the cellar, a central support with chamfered edges bears four brick groin vaults of slightly pointed barrels. A round-arched, chamfered stone jamb leads to the adjacent barrel-vaulted side room. The walls mostly consist of dark granite rubble stones, mixed with bricks. In the lower wall zone at the northwest corner of the castle, lighter bricks were used. The cellar is likely to have originated in the 15th or first half of the 16th century due to the late Gothic spandrel masonry. The other cellar rooms have brick barrels over slightly sloped plinth zones, probably also from the 16th century.

Stair Towers

The two stair towers of the castle still have the original groin vaults from the 16th century in the roof truss, the southeastern one a cross-rib vault, the northwestern one an eight-part lunette vault. The steps of the spiral staircases are made of Untersberg marble. The portal, the wooden door with wrought-iron fittings, acanthus and mask decor on the upper floor of the southeastern stair tower are attributable to the 16th/17th century. The south stairwell has a steep single-flight approach that tapers upwards, a representative installation of the 19th century after 1826. It divides into two semicircular arms that open into a spacious vestibule on the upper floor. The likewise semicircular end of the vestibule towards the stairwell shaft, a curved balustrade with four figural finials, has a theatrical, balcony-like effect. The balustrade of the lower flight of stairs also has four finials with two neoclassical vases each at the beginning and end of the approach. Access from the courtyard to the stairwell is shifted northwards from the axis via a four-step three-sided open staircase under the veranda. The lower flight of stairs is vaulted with Prussian caps. At the foot, two Tuscan granite columns, connected by a segmental arch with a wrought-iron lamp and floral decor, form a kind of triumphal arch motif. To the side of the staircase are two round-arched windows to the stairwell shaft. The upper connection of the approach is a segmental-arched portal with glazed wings. On the courtyard-side wall, a monumental mirror is framed internally with etched glass (Murano) and externally with elaborate carving.

The upper stair landing and the vestibule are equipped with a ceiling mirror, a chandelier, an olive-colored stove, and a wall mirror. The frame consists of cloverleaf-shaped, overlapping strips, surrounded by a simple round strip with a rosette frieze, with somewhat more opulent star rosettes in the corners and also circular rosettes in the center of the mirror. The chandelier consists of wrought-iron chains with glass candelabras. The wall mirror has a wooden frame; the small table next to it with brass applications dates from the late Biedermeier-early Historicist period.

Wings

The former kitchen in the south wing of the ground floor currently serves as a salon. The room is three-axis with an anteroom and has a barrel vault with arch ribs. The current furnishings date from 1925 and have been slightly altered several times since then. The remaining part of the ground floor houses the museum's exhibition rooms.

The west wing of the upper floor is characterized by an enfilade of five rooms. The first three (from the north) are equipped with Bohemian glass chandeliers (around 1825) and brass door fittings from the first half of the 19th century. In the first two rooms, there are white Swedish tiled stoves. The fourth room, the so-called concert hall, is adorned with a wooden wheel chandelier, also from the first half of the 19th century. It is equipped with a large white stove on iron feet with rococo decor, a mirror with a gold frame, and side wall sconces matching the chandelier. The fifth room, the so-called China room in the tower with a square floor plan, is entered through a bronze door with a lyre depiction and Diana and Apollo reliefs. The Empire stove has ceramic reliefs with a female genius in a lion chariot and putti. Late Biedermeier wreaths with arrows are attached to the sides. Chinoiseries are another decorative feature of the room.

The veranda, which is entered from the upper vestibule, consists of a wooden structure with a tent roof. At the apex is a cast-iron lamp. On the simple plank floor stands a small corner table with lion consoles.

On the upper floor of the south wing, a small dining room has a stucco ceiling in early Historicist forms. The adjoining corner room is next to the tower and above the Linz Gate. It is equipped with a cylindrical white Empire stove with raptor feet and a top vase. The southeastern corner room has a Swedish tiled stove with late Historicist Baroque-style decor in white from the second half of the 19th century.

Outbuildings of the Castle

The castle's property, now administered by the Kast Estate Management, originally included a variety of outbuildings, which over time were either demolished or repurposed. The so-called "Servants' House" on the steep ascent from the market to the castle took over the conscription number 45 from the manorial Mairhof, which stood in the current park and fell victim to the conflict in 1809, when it was built in 1815. The former "Pigsty" (Ebelsberg 19), which was actually a Meierhof already mentioned in 1526 and received its name from the castle's agricultural operation located there, was renovated and converted, so that later, among other things, a bicycle dealer and today rental apartments found space in it. The neighboring "Häusl in der Leiten" – purchased by Marianna Kast in 1839 – no longer exists today, just like the press house in the castle park, connected to the underground cider cellar, which was demolished in 1986. The decorative press stone found new use next to the eastern castle gate.

At the entrance to that park, two other buildings stand out: The first, directly at the gate, is the recently renovated "Gatehouse". The second is the "Gardener's House" or "Garden House" located somewhat to the south, which owes its name, among other things, to the "Schlossgärtnerei Sandner" (today: Stiftsgärtnerei Sandner) located here in the 1970s, or its location. However, it was adapted for residential purposes, which it had already served earlier as the official's house. Currently, Prince Auersperg lives in it. The staircase that led from there to the market no longer exists today. In the market itself, only house 39 remains as one of several in Kast's possession. The outlying Kremsmairhof also belongs to it, as do the equestrian facility built in the 1960s and the Ziegelhubgut.

In terms of land ownership, after the sale of large properties for residential development, approximately 30 hectares of floodplain, several leased agricultural areas, and fishing waters are still available.

Coats of Arms and Building Inscriptions

The coats of arms of Ebelsberg Castle were evidently repeatedly passed down during renovations for reasons of legitimizing Passau's claim to the dominion of Ebelsberg. During the last major renovation in 1825, the coats of arms, considered building inscriptions, were only partially rearranged and supplemented by two Baroque-style stones from Baron von Kast, who had the present Ennser Gate and the main staircase redesigned.

Outside, above the Ennser Gate, is the coat of arms of Baron v. Kast (after 1825) as a transversely oval coat of arms stone with floral, baroque framing. The first quarter shows a standing figure in a long robe with a flower in hand. The second and fourth are split and show a animal head accompanied by three stars in front and a diagonal cross behind. In the third quarter, a chevron is accompanied by three roses. Furthermore, this coat of arms contains two crests. The right one is a barred helmet with lions facing left above, the second crest a figure with an attribute in the right hand between two horns (= Baron v. Kast. A very similar coat of arms stone is located in the courtyard above the staircase portal).

In the courtyard of the castle, the double coat of arms of Bishop Georg von Hohenlohe dominates the scene. On the southeastern stair tower on the second floor, there is the double coat of arms consisting of two smooth, composite, and tall rectangular plates. The coats of arms show a pure round form as the lower end, jousting helmets in the crest, and Gothic jagged work. On the first coat of arms is a rampant (naturalistic) wolf with a horizontal tail. On the second coat of arms are two lions striding one above the other, looking forward, with their tails tucked under. As a crest, an eagle is above, with wings spread far above its head (=Hohenlohe). The crest exceeds the size of the shields. The coat of arms was also in this place in 1668.

Current Use of the Complex+

Today, the castle is in private ownership.

Ebelsberg Castle Cultural Association

The Ebelsberg Castle Cultural Association was founded in 1977 with the aim of restoring the castle and its park and putting the complex to contemporary and meaningful use. Since 1979, under the direction of the Ebelsberg Castle Cultural Association, the castle has been available to the public for exhibitions, musical, folk, and cultural events, as well as for civil weddings, wedding celebrations, seminars, and corporate events. During Advent, an Advent market takes place at the castle.

Ebelsberg Castle Museum

The arms collection, operated by the Ebelsberg Castle Cultural Association in cooperation with the Kast Estate Management, displays weapons from the holdings of the Upper Austrian State Museum.

Today, Ebelsberg Castle houses a museum with two permanent exhibitions – these are mainly dedicated to the Battle of Ebelsberg in 1809 and a naval exhibition of the Imperial Navy in the 19th and early 20th centuries. The arms collection shows the development of weapons in Austria and other European states during the 19th and 20th centuries. Items in this exhibition include rifles and machine guns, pistols and revolvers, and bladed weapons. The naval exhibition displays former ships from the Imperial and Royal Navy. This is intended to commemorate the time when Austria was still a naval power.

Ebelsberg Castle Park

After Karl Theodor von Kast acquired the castle, he had a park laid out to the east in 1826. A horse chestnut avenue leads through the park to the castle's gate tower. Among the trees are valuable species such as boxwood, small-leaved lime, English oak, tulip tree, tree of heaven, shrub chestnut, Japanese pagoda tree, and many more. Since 1890, the park has also housed a war memorial honoring those who fell in the battle around 1809. The castle park, somewhat secluded from the town center, is only hesitantly accepted as a recreational area. In the future, this is to change through unspecified attractiveness-enhancing measures.

Take Mobile History with you

You are reading this text for free. Premium adds what matters on the road: descriptions read aloud, sites found through your camera, whole regions taken offline.

  • Every description, including the ~17,700 Premium sites
  • Audio guide: have descriptions read to you on location
  • AR finder: see sites through your camera, with distance and bearing
  • Unlimited saved sites

14 days free, then from €2.99 a month. Cancel anytime.

Source: Wikipedia · Licence: CC BY-SA 4.0 · Image: Heimo Pertlwieser / CC BY-SA 3.0 de via Wikimedia Commons

This description draws on the facts documented in the linked Wikipedia article; Wikipedia content is licensed under CC BY-SA 4.0. Wording and editing: Mobile History.

Location: 48.2467, 14.3283