To be privately owned
Ebenthal Castle

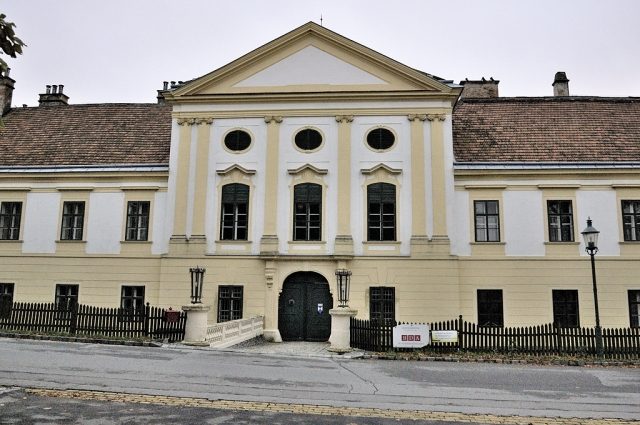
Ebenthal Castle (also known as Coburg Castle) is a Baroque castle complex, mostly dating from the 18th century. It is located in the Lower Austrian market town of Ebenthal, Gänserndorf district.
The existence of a medieval castle in Ebenthal is known, as a document from 1371 speaks of a "Veste Ebenthal". According to another document, Ebenthal Castle was "desolate and broken" in 1478. Then there is silence for a long time. It was not until the end of the 17th century that new findings emerged. The first pictorial representation of Ebenthal Castle can be found in Georg Matthäus Vischer's castle book from 1672.
A precise description and assessment of this engraving can be found in the "Topography of Lower Austria. Vienna 1885.":
„The illustration of the castle by Math. Vischer (c. 1672) shows a two-story building, partly stripped of its roof, which continues on both sides in a wall flanked by round turrets, surrounded by a moat and beyond it enclosed by a picket fence, from which a bridge leads to the gate located on the left side of the main front. It seems that the drawing with the half-uncovered house was intended to indicate damage to it by fire or an unfinished renovation. [...] Moreover, it is not probable that the oldest fortress in Ebenthal stood on the site of the present castle. It is more likely to be found on the hill behind the castle in the present castle park.“
The present castle largely dates from the first half of the 18th century. In 1732, Ebenthal came into the possession of Andreas Josef Graf Koháry. Under the general, regimental owner and captain of the Hungarian Life Guard, it was expanded into a representative country estate. The stylistic findings of the architecture, as well as some archival documents found in the Koháry archive in Banska Bystrica, together with a sketch dated 1736, indicate construction immediately after the acquisition of the lordship. In the archival documents, high sums "for the building of the Ebenthal lordship" were already allocated to an unnamed master builder at the beginning of the 1733 building season.
In 1830, Franz de Paula Graf Koháry died and bequeathed his entire property to his only daughter Maria Antonie Gabriele von Koháry, who had been married to Ferdinand Georg August von Sachsen-Coburg-Saalfeld since 1816. The castle is now privately owned.
Description+
At first glance, the two-story building, arranged around a transverse rectangular courtyard, presents itself as a unified creation of the late Baroque. However, minor irregularities in the window arrangement and deviations from a right angle in the courtyard's quadrangle can be detected, suggesting the incorporation of older parts. This could be the building fabric of the object depicted by Vischer.
The main facade in the northeast consists of low side wings and a three-axis, significantly elevated pavilion, which houses the ballroom and, on the courtyard side, the double-armed staircase. A slender Ionic pilaster order, doubled at the edges and topped with a triangular pediment, ennobles the hall building, which features segmental arched windows and oval transoms. In contrast, the articulation on the multi-axis long side wings is largely restrained. Simple window forms with straight cornices and parapet fields are used here. On the three-axis flanks, this system is strengthened by overarching plaster frames and concluding ashlar bands. The ground floor is continuously rusticated and fitted with simply framed windows.
The northwestern side facade shows the same articulation system. Since this side alone accounts for the visual relationship of the castle to the town, it is accentuated by a three-axis central risalit with a mixed-line gable top, which is not taken into account in the spatial disposition and, together with the blind arcades on the ground floor, is to be understood as a "dignity quote". The planner of the Ebenthal castle building is unlikely to be found among the foremost Viennese Baroque master builders; this is indicated, for example, by detailed solutions such as the meager main portal, on which the large order of the pavilion stands, or generally the rather uninspired presentation of the flat facade articulation, whose concept was generally in circulation as a "utility type" at the time. However, it must be considered that the Baroque scene of the 1730s already tended in part towards a calmer, noticeably cooled design, whose scarcity in repertoire does not necessarily equate to a lack of quality.
Possible Architects+
According to Dr. Wilhelm Georg Rizzi, whose investigations this section refers to, two architects are strong contenders for authorship. With reservations, Johann Baptist Martinelli, who can be traced as a master builder since 1728, as a court architect in the 1730s, and then as a Hungarian Cameral Engineer, and who even rose to imperial court architect in 1755. It is possible that his activity in Hungary was responsible for him being entrusted with the construction of Ebenthal Castle by the representative of an old Hungarian magnate family. However, it is much more probable that the representative of the Viennese school of architecture active in Ebenthal was Johann Enzenhofer. According to documents in the Koháry archive, in 1755 in Vienna, a Rosina Catharina Enzenhofer received a final payment for the work carried out in Ebenthal by her "late husband". Her husband, the civil master builder and mason Johann Enzenhofer, had died in Vienna in 1753. Enzenhofer is particularly well documented in Hungary on several occasions.
The castle type of the Ebenthal complex, already outdated at the time of construction, finds numerous comparable examples precisely in Slovakia and thus in the Hungarian half of the empire. In this context, the mighty two-story square building of Antol Castle from 1744 is interesting, as it is confirmed for Johann Enzenhofer on the one hand, and on the other hand, its builder Andreas Josef Koháry closes the circle around Ebenthal.
The social ascent of Andreas Josef Koháry, since 1731 Count of Hont County, alongside Prince Eugene of Savoy, required appropriate representation of the offices achieved and exercised, and led in the short period of the 1730s and 1740s to the creation of Ebenthal Castle and Antol Castle - Svätý Anton Castle - near the mining town of Banská Štiavnica in Central Slovakia. The mighty two-story square building of Antol Castle from 1744 is confirmed for Johann Enzenhofer.
Interior Decoration+
Particular attention is due to the ballroom as a scene of Baroque splendor. A uniform fresco decoration determines the effect of the steeply proportioned, unilaterally lit room. The main accent of this magnificent hall with its fluted wall pilasters, the grisaille figures in the wall niches, the supraportes painted above the doors with the "Four Seasons" and the richly designed fireplace surrounds emanates from the ceiling painting "Glorification of Olympus". Continuing the wall articulation, a zone of illusionistic architecture spreads above the entablature, simulating a gallery and opening the view to the heavens of the gods. Zeus and Hera are enthroned amidst the Olympian gods, who have settled on cloud benches. Since the painting practices of the time very often distinguished between figure painters and quadratura artists, a division of labor regarding architecture and figural composition should also be considered in Ebenthal. However, it was certainly the quadratura artist who was the leading master in Ebenthal, determining the overall decoration and thus the overall concept. The figure painter comes from the circle around Paul Troger and could be identical with the academic painter Anton Schmidt. The specific reason why Schmidt is considered as a figurist for Ebenthal lies in his activity in the decoration, a few years younger, of the already mentioned Antol Castle under the same patron Andreas Josef Koháry.
However, the quadratura of the ceiling is art-historically significant, serving in this case not so much to heighten the real space as to connect it with the celestial world floating above. The sketch dated 1736, titled "Salla in fresco del Conte Koháry", shows this illusionistic architecture in masterful pen strokes as preparation for execution. It comes from the hand of the most famous quadratura artist, decorator, and imperial theatrical engineer of the time, Giuseppe Galli da Bibiena. Given that the artist was mostly employed for ephemeral works, his work in Ebenthal – alongside the decoration of the theater in Bayreuth – represents the only preserved example of this genre and is thus to be regarded as a rarity in every respect. The rooms adjoining the ballroom on the upper floor to the west have strapwork stucco from the second quarter of the 18th century, original doors, and wainscoting. The rooms to the east were redesigned in a late-classical style in the first quarter of the 19th century. In the ceiling area, decorative stencil painting is found above delicate stucco cornices. Also noteworthy is a room with a sleeping alcove behind set-in columns.
The rooms on the ground floor are partly equipped with lunettes and round stucco mirrors; the corridors predominantly with barrel vaults. The castle chapel is also located on the ground floor, in the south-west corner of the castle. The two-story chapel, consisting of a main room and presbytery and equipped with oratories and galleries, shows an interior in stucco marble corresponding to the style of the hall, but strictly tectonic. Judging by the detailed form of the main altar, which is integrated into the hard pilaster articulation of the wall, it should be a few years younger, which is also supported by the late consecration date of August 15, 1747. Together with the main altar, the altar of John of Nepomuk was also consecrated, which depicts the figure of the saint on a cloud bench in stucco. An unknown artist painted this fresco in the mid-18th century.
The small main altar has a modern painting, framed with a stucco frame, depicting Mary with Child. Also worth mentioning is the fresco painting in the mirror fields of the flat chapel vaults, which depicts the Holy Trinity and the Instruments of the Passion of Christ and was created in the second quarter of the 18th century. Unfortunately, the heavily overpainted condition of the fresco makes any artist attribution impossible.
Schweickhardt notes the following about the castle chapel:
"In the castle, which deserves commendable mention as a spacious and magnificent building, there is also a beautiful chapel, the altarpiece of which depicts the dying Savior. In it, divine service is held in the presence of the lord."
The chapel originally housed the colossal tomb monument of Duke August of Saxe-Coburg and Gotha, who died in Ebenthal in 1881, created by Viktor Tilgner, a sculptor born in Pressburg (then Hungarian) in 1844. Today, the monument, which according to an inscription dates from 1885, stands on the Coburg estates in the forest southwest of Ebenthal. Under Duke August, extensive garden complexes were created in the mid-19th century, and a final renovation of the castle took place, in which the round corner towers were incorporated into the side wings of the main front.
The interior furnishings of the castle have been lost since 1945; however, a report on an excursion to Stillfried and Ebenthal in the "Monatsblatt des Vereins für Landeskunde" from 1916/17 provides information on how they originally looked:
„In Ebenthal, the destination was the castle, which His Royal Highness Prince Philipp of Saxe-Coburg and Gotha had graciously permitted to be visited.[...] Today, the idyllic little castle has gained great appeal for us Austrians, for here King Ferdinand of Bulgaria, our loyal ally in the great struggle of nations, spent his childhood, and even today he stays here for a short time each year in quiet and simple seclusion.[...] The rooms are characterized by an impression of cozy domesticity (partly with exquisite furniture from the Rococo to the Biedermeier period), an impression that often reminds one of Ernstbrunn Castle, which our association visited last year.“
Take Mobile History with you
You are reading this text for free. Premium adds what matters on the road: descriptions read aloud, sites found through your camera, whole regions taken offline.
- Every description, including the ~17,700 Premium sites
- Audio guide: have descriptions read to you on location
- AR finder: see sites through your camera, with distance and bearing
- Unlimited saved sites
14 days free, then from €2.99 a month. Cancel anytime.
Source: Wikipedia · Licence: CC BY-SA 4.0 · Image: http://commons.wikimedia.org/wiki/File:Schloss_Coburg_in_Ebenthal_02.jpg
This description draws on the facts documented in the linked Wikipedia article; Wikipedia content is licensed under CC BY-SA 4.0. Wording and editing: Mobile History.
Location: 48.4364, 16.7916