CastleKaulsdorf-Eichicht

Eichicht Castle
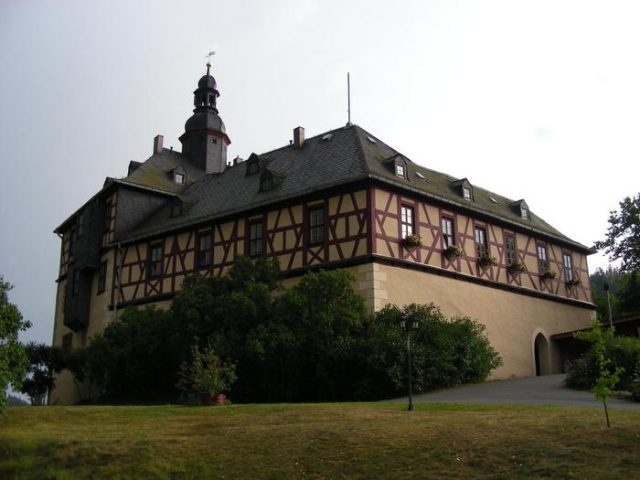
Eichicht Castle

Apartments

Eichicht Castle is a castle complex located at Schlossstraße 1 in the Eichicht district of the municipality of Kaulsdorf in the Saalfeld-Rudolstadt district of Thuringia. It dates back to a medieval castle complex that was built to protect the Saale river crossings and the road passing by.

The castle with its outer bailey is situated at an altitude of 275 meters above sea level, overlooking the Eichicht district on a steep mountain spur directly above the confluence of the Loquitz and Saale rivers. As a landmark of the town, the former castle and later palace significantly shaped its development.

In 1331, the builders of the hilltop castle, the Lords of Eichhicht, were first mentioned. The castle itself was first documented in 1383 as the seat of a Holbach zu Eichicht. A castle chapel is recorded in writing for the year 1464.

It is not known when the castle came into the possession of the von Beulwitz family, a Thuringian noble family. It was probably destroyed during the Thirty Years' War.

In 1696, a major renovation into a castle took place, indicated by a year inscribed in a fireplace. In 1873, it was described as dilapidated. After a period of vacancy, the complex was restored by the Reisner family from 1920 to 1923 according to plans by Bodo Ebhardt.

From 1945, after the expropriation of its owners, the castle became public property and served first as a retirement home, then from 1948 to 1963 as a children's recreation home, and from 1963 to 1990 as an apprentice dormitory for the Deutsche Reichsbahn. From 1978 to 1984, various renovation works took place, including roof repair, new windows, and tower repair.

From 2000 to 2002, the castle was converted into a multi-family house according to a concept by the independent architects Senser & Partner from Gera and is now offered as a holiday residence by Burkhard Berndt and Constanze Dölz.

Complex+

The original castle was a three-winged, enclosed complex around a small inner courtyard (core castle). The upper floors, in visible half-timbering, rose on a massive substructure. The complex had a castle chapel and an outer bailey, which consisted of two houses on either side of the castle garden. In addition, a barn, a pond, and a very small residential house belonged to it.

Take Mobile History with you

You are reading this text for free. Premium adds what matters on the road: descriptions read aloud, sites found through your camera, whole regions taken offline.

  • Every description, including the ~17,700 Premium sites
  • Audio guide: have descriptions read to you on location
  • AR finder: see sites through your camera, with distance and bearing
  • Unlimited saved sites

14 days free, then from €2.99 a month. Cancel anytime.

Source: Wikipedia · Licence: CC BY-SA 4.0 · Image: http://www.wehrbauten.de/thread.php?threadid=638

This description draws on the facts documented in the linked Wikipedia article; Wikipedia content is licensed under CC BY-SA 4.0. Wording and editing: Mobile History.

Location: 50.6079, 11.4403