Cultural Events
Eller Castle

Schloss Eller, mostly called Haus Eller until the first half of the 20th century, is a manor house built in 1826 on the site of a medieval moated castle in the Eller district of Düsseldorf.
The former Eller Castle was the nucleus of the village of Eller, which was an independent municipality until 1909 and is located southeast of Düsseldorf city center. The current castle with its outbuildings is surrounded by Eller Castle Park, which was laid out in the style of an English landscape park and, with an area of more than 30 hectares, is one of Düsseldorf's largest park facilities. The island park at the castle was designed in the first half of the 19th century, and the adjoining forest park to the south about 80 years later, at the beginning of the 20th century. In addition to the castle pond, the park has a bird sanctuary pond, both of which are fed by the Eselsbach stream. Adjacent is the former Eller estate, which once belonged to the castle and is still used for agriculture today. The castle and park, once located far outside the gates of Düsseldorf in a rural setting, are now a green island surrounded by 20th-century suburban residential areas, bordered by a railway line, a motorway, and Heidelberger Straße. The nearby city forests of Eller Forst with the adjoining Unterbacher See and Hasseler Forst have been preserved as remnants of the former woodlands.
Middle Ages to 19th Century
Eller Castle was first mentioned in 1309 as castrum Elnere, but was certainly much older, as the Lords of Elnere had been named as an influential and wealthy knightly family since 1151 and are likely to have been the largest landowners in the present-day urban area of Düsseldorf. The Eller family died out in 1819 and is continued in name by the current Barons von Eller-Eberstein. As early as 1230, a castle chapel, later consecrated to Saint Gertrudis, was reported, which was moved to the village in 1827 as the parish church of St. Gertrud. A memorial stone for the Gertrudis Chapel is now located at its former site in front of the castle. After the Lords of Eller successfully resisted the establishment of full territorial rule by the Counts and Dukes of Berg with their political and military power until the 15th century, the castle was finally conquered in 1424 by Duke Adolf of Jülich-Berg and returned to Knight Heinrich von Elnere/Eller only against an oath of fealty. Weakened by frequent divisions of inheritance, the Lords of Eller had to sell their ancestral seat in 1448 to Knight Adolf von Quade, who had it expanded into a moated castle by 1469. The castle now lay on an almost square island formed by the inner moat and was surrounded by an outer moat from another island with a bailey and farmyard. After Bertram Quade died without descendants in 1599, Duke Johann Wilhelm of Jülich-Kleve-Berg seized Eller as an expired male fief. After a twenty-year legal dispute over the property, Johann von Harff finally took over the inheritance in 1621. One of his descendants, Baron Josef Clemens von Weichs, exchanged Eller Castle in 1710 with the Jülich Elector Johann Wilhelm (Jan Wellem) for Haus Schönforst near Aachen. The prince had the knight's estate converted into a state domain the following year. In the following years, the castle increasingly fell into disrepair, became the official residence of the Bergian Chief Huntsman in 1743, and finally served as the residence of the district forester.
After the Congress of Vienna, the castle complex fell to the Prussian government in 1815. This sold the dilapidated Eller Castle in 1823 to the Royal Prussian Chamberlain Baron Carl von Plessen (* 1794 in Katelbogen; † 1843 in Reetz), who immediately had the medieval complex, except for the keep, demolished and part of the inner moat filled in. By 1826, the present-day, classical castle building was erected according to plans attributed to the master builder Adolph von Vagedes, and the largely preserved landscape island park with the garden parterre in place of the former bailey was created. Several plane trees, copper beeches, and sequoias that characterize today's castle park still date from this period. The much-cited design of the castle park by Maximilian Friedrich Weyhe, for whom a memorial stone was later erected on the small island next to the castle, is conceivable but not proven.
Plessen was able to acquire considerable additional lands and achieved that Haus Eller was included in the register of estates eligible for the Landtag by cabinet order. Despite his great efforts, Baron Plessen sold Schloss Eller as early as 1838 to the Domain Councillor and Treasurer of the Bergian School Fund, Heinrich Wolters from Düsseldorf, who in turn sold it in 1842 to Count Werner von der Recke-Volmarstein, before Princess Luise of Prussia acquired it only one year later.
Princess Luise of Prussia as Lady of the Castle
Princess Luise of Prussia, née Princess of Anhalt-Bernburg (1799–1882), had been married since 1817 to Prince Friedrich of Prussia, a nephew of King Friedrich Wilhelm III, with whom she had two sons, Prince Alexander (* 1820) and Prince Georg (* 1826). Since 1821, the family had lived at Schloss Jägerhof in Düsseldorf, where Prince Friedrich had been transferred as division commander. For the young Princess Luise and her sons, Schloss Eller with its English park and adjoining forest was the preferred excursion destination, until she was finally able to acquire Schloss and Gut Eller herself in 1843. She devoted herself with great love to her new property, but due to the Revolution of 1848, she and her family had to move their residence to Berlin. There, Princess Luise fell ill with a severe nervous disorder, which she had inherited from her mother, and during a visit to Eller in 1855, her illness worsened to such an extent that the planned summer stay became a permanent one. Until her death on December 9, 1882, she lived in seclusion with her small court, headed by Chamberlain Count von Rödern, at Schloss Eller. Her husband remained in Berlin, but celebrated the couple's joint birthday annually in Eller. Princess Luise dedicated herself to the park and garden facilities and, as a talented draftswoman, to painting until old age. Some views of the castle and its surroundings have been preserved from her. An oil painting of Schloss Eller by her drawing and painting teacher Friedrich Heunert is now in the possession of the Stadtmuseum Düsseldorf and was reproduced as a porcelain art plate on the occasion of the 1987 Federal Garden Show.
Schloss Eller from 1883 to 1938
Luise's son Prince Alexander sold the castle and estate in June 1883 to the manufacturer and Privy Councillor of Commerce Friedrich Vohwinkel (* in Kamen, † 1900 in Eller) from Gelsenkirchen, who had the terrace east of the main house, including a small annex, built. Councillor of Commerce Vohwinkel was one of the founders of the Rheinische Bahngesellschaft in March 1896.
After Vohwinkel's death in 1900, the property passed to his son-in-law, the Prussian Privy Government Councillor Hermann von Krüger (* 1859 in Berlin, † 1940 in Düsseldorf), who had married Clara Vohwinkel (* 1871 in Gelsenkirchen, † 1954 in Süppelbach near Wermelskirchen) in Eller in 1891. Through Hermann von Krüger, the castle, outbuildings, and park acquired their present appearance. In 1902, he had the old farm buildings of the bailey replaced by the still existing buildings with apartments for employees and stables. In 1909, von Krüger had the boathouse with the gardener's apartment above it and a chauffeur's house (today a district museum) built separately in front of the west gate. A new farmyard was laid out west of the outer moat for agricultural operations. The castle park, whose southern boundary had previously been the Eselsbach stream, was extended to the south by afforestation. A forest park with extensive meadows and a new pond system was created, accessible by winding park paths. It increasingly formed a natural unit with the former island park at the castle.
The Lutheran couple donated the land and capital for the construction of the nearby Protestant Eller Castle Church, which was consecrated in 1905, in predominantly Catholic Eller. Von Krüger also commissioned archival research into the history of Schloss Eller and its owners by the aspiring State Archivist Hans Schubert, who published his research results in 1911 in the book Haus Eller bei Düsseldorf. The Krüger couple was expropriated in 1919 but received compensation. As they remained childless and the surroundings increasingly took on a more urban character, von Krüger sold the castle in 1938, along with all remaining lands, to the city of Düsseldorf.
Schloss Eller after 1938
The city of Düsseldorf initially intended to develop the Eller Castle Park into a kind of public park and to build a larger outdoor swimming pool in the forest park area. However, the Second World War prevented the implementation of far-reaching plans.
Subsequently, the building temporarily served as a Hitler Youth home, was confiscated by American, then British troops after the Second World War, and after their withdrawal, was used as a retirement home. In 1950, the entire castle park, essentially as von Krüger sold it to the city in 1938, became a public green space. The network of paths in the forest park was expanded, and a spacious children's playground was created. The park received a designed, plaza-like main entrance on Deutzer Straße. The older island park at the castle building remained almost unchanged in its design.
Schloss Eller was fundamentally renovated in 1969 to accommodate the Düsseldorf Fashion School, founded twenty years earlier, in the manor house on September 1, 1970. However, the renovation was not yet based on monument protection, which is why the interior rooms of the castle were rather disfigured by the functional adaptation to school use. After the fashion school left the building in 2003 and moved to Mönchengladbach, the manor house stood empty for seven years.
In October 2003, the city of Düsseldorf initially awarded the contract for a 30-year lease of the castle to Provinzial Rheinland, which intended to set up its training center there. During the lengthy lease negotiations, the city accommodated Provinzial and finally offered them a 50-year hereditary lease agreement. The contract was controversial in public, especially after it became known that Düsseldorf's Lord Mayor Joachim Erwin held a seat on the administrative board of the Provinzial Group and received remuneration for it. However, after three and a half years, the contract negotiations ended without result in 2007, as no solution was found for the location of a guesthouse desired by Provinzial in the vicinity of the castle.
The castle was finally handed over in hereditary lease in January 2008 to the city subsidiary IDR (Industrieterrains Düsseldorf-Reisholz Aktiengesellschaft), which had the manor house renovated according to monument preservation principles based on plans by the Düsseldorf architectural firm RKW Rhode Kellermann Wawrowsky and reopened it on March 6, 2010. The 19th-century reception rooms were restored by uncovering bricked-up doorways, painted-over wood paneling, and wall friezes. In the keep, where a new exposed concrete staircase with an elevator was installed, the old 15th-century masonry was made visible under the wall slurry. IDR operates the manor house and rents out the premises for conferences, seminars, public receptions, and private celebrations. Apartments for business people who live and work in Düsseldorf for a short time are planned in the still unrenovated outbuildings, and a café may be created in the boathouse. In the former chauffeur's house west of the castle, the Kultur im Stadtbezirk 8 working group opened the historical district museum "Forum 8 - District Museum for Eller, Lierenfeld, Unterbach and Vennhausen" on October 18, 2011, with a permanent exhibition that is open on weekends.
Architecture+
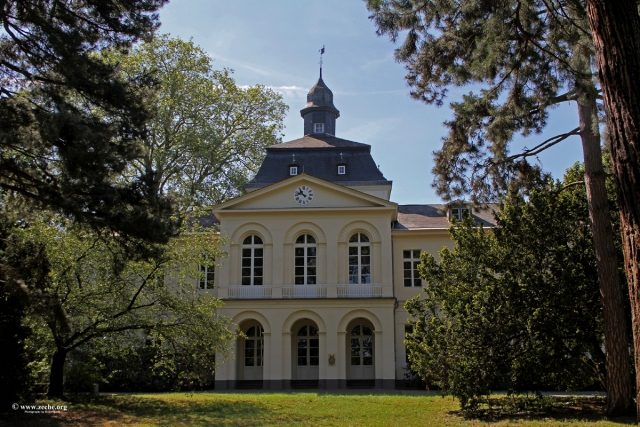
The manor house was built in the Neoclassical style as a simple, long rectangular, two-story building with a shallow gable roof. The symmetrical main facade, originally with nine window axes, is structured by a three-axis central risalit crowned with a triangular pediment, to which three-axis side wings are attached on both sides. Krüger had another window axis added to the western wing, but the surrounding, mighty trees do not overly impair the symmetrical impression. In the central axis, behind the 1826 building, the medieval keep of the former moated castle is connected, behind which another short wing in the style of the main house was added in 1902. The tower is crowned with a mansard-constructed roof hood with a roof turret, which is still borrowed from the Baroque. The complex, with its yellow-painted plaster, has a uniform overall effect despite the different ages of its components.
The picturesque two-story outbuildings of the castle, including the boathouse, were only built between 1902 and 1909 in Gothicizing or Renaissance-like forms and replaced older buildings. The upper floors are constructed as visible half-timbering and crowned with some turrets, the plaster fields of the facades are framed in pink.
The castle and farmyard are located on an island formed by the outer moat of the former castle. The main house rests on retaining walls not far from the rear and east sides and directly adjoins the moat, which widens into a pond there.
The castle, along with its outbuildings, boathouse, and forester's house, was entered into the monument list of the city of Düsseldorf in 1984, the castle park was designated as a garden monument, and the complex surrounded by the castle moat as an archaeological monument. The monument value of Schloss Eller is based on the largely preserved ensemble of the castle complex, which was redesigned in the classical style at the beginning of the 19th century, and the small landscape island park created at the same time, as well as the forest park extension to the south, also landscaped, created about 80 years later.
Take Mobile History with you
You are reading this text for free. Premium adds what matters on the road: descriptions read aloud, sites found through your camera, whole regions taken offline.
- Every description, including the ~17,700 Premium sites
- Audio guide: have descriptions read to you on location
- AR finder: see sites through your camera, with distance and bearing
- Unlimited saved sites
14 days free, then from €2.99 a month. Cancel anytime.
Source: Wikipedia · Licence: CC BY-SA 4.0 · Image: http://www.zeche.org/
This description draws on the facts documented in the linked Wikipedia article; Wikipedia content is licensed under CC BY-SA 4.0. Wording and editing: Mobile History.
Location: 51.1951, 6.8493