CastleSteyr-Ennsdorf

Engelhof Castle

Engelhof Castle

To be privately owned

Engelhof Castle (also known as Nunzinger-Schlössl) is located in the Ennsdorf district of the statutory city of Steyr (Haratzmüllerstraße 66-68).

The building is first mentioned in documents in the 13th century as a farm on the Ennsleiten or as an estate on the Graben. At the beginning of the 16th century, it was owned by the Engel von Wagrain family. The name Engelhof presumably derives from this family. From 1543 onwards, the owners are known almost without interruption. From 1543 to 1561, the Zuvernumb family owned the castle, and until 1604, the Strasser family. Engelhof was elevated to a noble seat in 1625.

In the 17th century, the owners included Georg Henkel von Donnersmark (1604–1622), followed by: the iron master and supreme chamber count of the Hungarian mining towns Johann von Wendenstein (Kerzenmandl) zu Prandtenberg (1622–1629), Ignaz Marienbaum von Homberg (1629–1659), Paul Panz (1659), Petrus von Aichen (1659), iron master Gottlieb Schröffl von Mannsberg (1659–1676), Countess Anna Maria Lamberg (1676–1682) and the municipality of Steyr (1682). From 1682 to 1773, the castle belonged to the Jesuits. After the dissolution of the order, Engelhof returned to the city of Steyr. The city sold the building in 1778 to Josef and Rosa Rienzhofer, followed in 1790 by Josef and Anna Rienzhofer. In 1837, Johann Nutzinger acquired it from Rienzhofer's widow. Franziska Schallmann (1849–1859) and Johanna Nutzinger (1859–1880) followed. Then Engelhof came to Franziska Haas (1880–1887). In 1887, the timber merchant Carl Reder acquired the estate, followed in 1925 by Josef Reder. Even today, the castle is still owned by the Reder-Hrad family.

Engelhof Castle today+

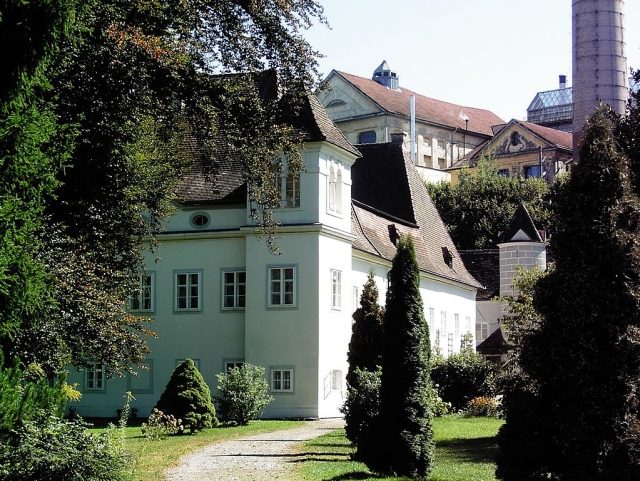
The castle is situated in a landscaped park and is a remarkable Renaissance building. The two castle wings frame a two-story arcaded courtyard, which is now covered. Square towers project from the wall at the corners, and the other two corners show the beginnings of small turrets. In 1887, the castle was redesigned in Neo-Baroque style. The two main building bodies have steep hip roofs to the south (three window axes) and to the north (five axes), and they are connected by two narrower wings (six and eight window axes respectively).

The outbuilding with a round tower is the oldest part of the ensemble. On the first floor, there are late Gothic net rib vaults. A door frame bears the year 1586, and the keystone the year 1587. On the ground floor, there is an irregularly vaulted room, which may have previously been used as a chapel.

The castle is surrounded by a park with a surrounding wall; the wrought-iron entrance gate was designed in Neo-Baroque forms by Carl Hayböck in 1887/88.

Take Mobile History with you

You are reading this text for free. Premium adds what matters on the road: descriptions read aloud, sites found through your camera, whole regions taken offline.

  • Every description, including the ~17,700 Premium sites
  • Audio guide: have descriptions read to you on location
  • AR finder: see sites through your camera, with distance and bearing
  • Unlimited saved sites

14 days free, then from €2.99 a month. Cancel anytime.

Source: Wikipedia · Licence: CC BY-SA 4.0 · Image: http://commons.wikimedia.org/wiki/File:Steyr_Haratzm%C3%BCllerstra%C3%9Fe_66,_68_%2801%29.JPG

This description draws on the facts documented in the linked Wikipedia article; Wikipedia content is licensed under CC BY-SA 4.0. Wording and editing: Mobile History.

Location: 48.0419, 14.4316