Museum
Erbach Castle

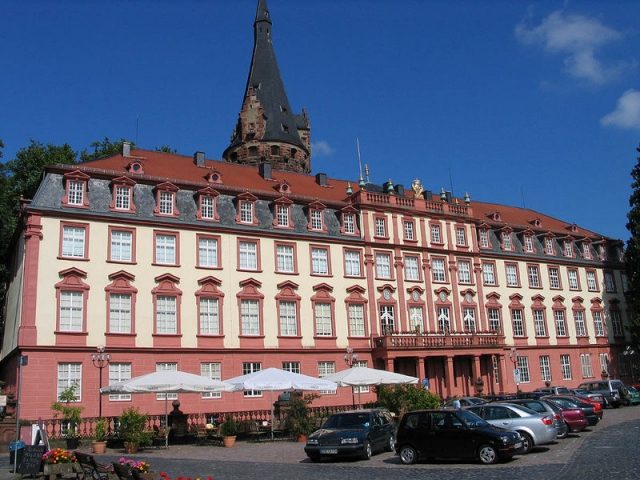
Erbach Castle is located in the center of the town of Erbach (Odenwald) and is the residence of the Hereditary Count of Erbach-Erbach. It originated in the High Middle Ages, but the visible structure today essentially dates back to alterations in the first half of the 18th century. The castle houses, among other things, the famous antique collections of Count Franz I of Erbach-Erbach.
Medieval Castle+
The oldest evidence of buildings in the area of today's Erbach Castle dates back to the 12th century; the circular moated castle with wall and moat was first mentioned in a document in 1303. The Lords of Erbach, with Schenk Gerhard I presumed to be the builder, constructed this first castle in the first half of the 13th century on an island in the Mümling river. The reason for the construction could have been security concerns against the backdrop of an open conflict at that time with both the bailiffs of Lorsch Abbey and the Counts Palatine of the Rhine. The keep and the castle stand on oak piles driven into the ground, estimated to number between 8,000 and 20,000. The foundation walls, 1.85 meters thick, also form the core of the new castle. From about 1500 to 1530, this castle was converted into a Renaissance castle, as can be seen in a painting of the attack by Croatian cavalry during the Thirty Years' War on June 23, 1623; only the half-timbered superstructure was added in the meantime. It is striking that the still existing moats and walls could no longer provide protection against shelling, because the building in its height towered far above them and thus offered an easy target. The complex was damaged, but the Croatian attack was nevertheless repelled overall.
Keep
The mighty keep (around 1200), adorned with bossed ashlar, belonged to the original complex and also stands on an oak pile foundation. Its total height is 67 meters, of which 36 meters are masonry tower, and the roof structure is 31 meters high. The well niche was added in 1579. The tower has nine floors up to the roof; the wall thickness in the lower part averages 2.40 meters, decreasing to about two meters in the upper part. Some of the bossed ashlar blocks are 1.40 meters long with a layer height of 44 centimeters, and some weigh up to four tons. Stones weighing up to half a ton are used up to the upper edge of the battlements at a height of 36 meters. The intermediate wooden ceilings rest on massive consoles, some weighing over a ton. From a height of 12 meters, numerous stonemason marks are found; in total, over 400 from 19 different masters have been discovered. However, there could be many more, as only 20% of the tower's surface has been examined for them. The lower 4 floors (up to about 15 meters high) were converted into a staircase during the castle's reconstruction in 1736, and five windows were installed.
The Gothic spire of the keep was added in 1497. The pointed roof is divided into seven further wooden floors. In 1747 and 1750, the weather vane and the finial fell down due to storms. In 1993, the tower was extensively renovated and the finial renewed.
Outbuildings
The former castle courtyard is surrounded by a series of outbuildings. Opposite the main building are the Chancellery Building (1540), formerly a granary, the Old Building (1550), a two-story building with stables and a half-timbered upper floor, and the Ladies' Building. On the side facing the market square are the archway with the Archive Building (construction inscriptions from 1571 and 1593) and a neo-baroque gatehouse. The Archive Building has a stair tower with a polygonal floor plan. The Kastenbau (Granary) and Damenbau (Ladies' Building) were rebuilt with slight modifications on their old foundations after a major fire in 1894.
Castle Settlement (Städtel)
North of the core castle, in a bend of the Mümling, low-ranking noble castlemen settled in the Middle Ages. In the vicinity of the street "Im Städtel", where numerous older half-timbered buildings are located next to the Protestant town church, parts of three castlemen's courts have been preserved:
- The so-called Templar House (Städtel 15a and 21)
- The Habermannsburg (Städtel 26)
- The Burgmannenhaus Pavey (Städtel 32)
The houses are partly closely connected to the castle grounds. Since they, together with the castle, occupied the island of the Mümling, the settlement, which formed the core of the town of Erbach, received its own ring wall.
Baroque Complex+
The reconstruction of the castle began in 1736 by Count Georg Wilhelm of Erbach-Erbach on the foundations of the medieval castle. The waterways that had still existed until then were filled in. Since the comital house did not have the necessary funds, only the central part of a three-winged complex planned according to the model of Saarbrücken Castle by Friedrich Joachim Stengel was realized. It was not until 1902 that the castle was given its current neo-baroque exterior. This includes the window frames, the castle portal, and the balcony facing the market square. The facade consists mostly not of sandstone, but of appropriately colored sheet metal and wood. The castle ensemble also includes the late Baroque orangery with the castle garden.
Collections+
With the comital collections of Erbach Castle, the extensive antique collection of the antiquity enthusiast and collector Count Franz I of Erbach-Erbach (1754–1823) has been preserved almost unchanged, exactly as he arranged it according to his and the understanding of his time. This "cosmos" is almost unique in its authenticity and can only be compared with the Antiquarium of the Munich Residence. Franz I compiled extensive catalogs in which he described and organized his collections. They consist of an antiquity and medieval collection, as well as a natural history and hunting collection. These are displayed in various early-historicist rooms and room sequences of the castle prepared for this purpose:
- Roman and Greek rooms contain original ancient busts of famous men of antiquity and other archaeological objects, both from Italy (Tivoli, Herculaneum), including one of only three ancient portrait busts of Alexander the Great preserved worldwide, and the Helmet of Cannae, as well as from local prehistory and early history.
- The Knight's Hall houses the weapon collection from the Middle Ages and early modern period, medieval stained glass, and the Schenkenbecher of the Mainz Elector Dietrich Schenk von Erbach, classified as a nationally valuable cultural asset under the Cultural Property Protection Act.
- The Gun Chamber shows the development of firearms.
- The Deer Gallery – a magnificent hall created in its current form in 1864 – and the staircase display the most significant European collection of colossal, abnormal antlers. The ceiling of the Deer Gallery (approx. 1685) was moved there from the Premonstratensian monastery Rot an der Rot.
After the death of Count Franz I, his grandson Eberhard XV (1818-1884) intensively cared for his grandfather's collections. A general catalog covering all collection holdings dates back to him. Count Eberhard built his own collections focusing on furniture and handicrafts. These are preserved in the castle's salons.
From 1773 and 1785, various family tombs were moved from the Einhard Basilica in Steinbach to the castle chapel dedicated to Saint Nicholas. However, no deceased are buried in the chapel; the bones found in the basilica, like those of other family members, were transferred to the comital crypt of the town church in Michelstadt.
Acquisition by the State+
In 2005, the State of Hesse purchased the largest part of the collections and a significant part of the castle from the comital family Erbach-Erbach for 13 million Euros. The castle was legally divided according to the Condominium Act. The second floor still serves as the residence for the family of the Counts of Erbach-Erbach. The State of Hesse manages its share of the castle and collections through the Administration of State Castles and Gardens of Hesse.
The Schöllenbach Altar from 1515 is exhibited in the castle chapel, the Hubertus Chapel. It was originally located in the pilgrimage church in Schöllenbach. In 1872, it was acquired by the Count of Erbach and integrated into the art collection at Erbach Castle.
Take Mobile History with you
You are reading this text for free. Premium adds what matters on the road: descriptions read aloud, sites found through your camera, whole regions taken offline.
- Every description, including the ~17,700 Premium sites
- Audio guide: have descriptions read to you on location
- AR finder: see sites through your camera, with distance and bearing
- Unlimited saved sites
14 days free, then from €2.99 a month. Cancel anytime.
Source: Wikipedia · Licence: CC BY-SA 4.0
This description draws on the facts documented in the linked Wikipedia article; Wikipedia content is licensed under CC BY-SA 4.0. Wording and editing: Mobile History.
Location: 49.6571, 8.9924