CastleWitzenhausen - Ermschwerd

Ermschwerd Castle
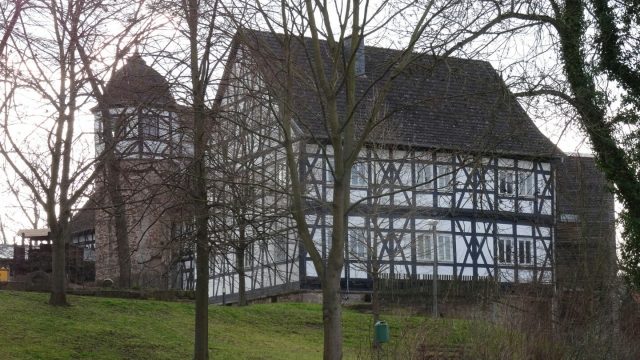
Ermschwerd Castle

Kindergarten
Cultural Events


Ermschwerd Castle is a listed building and former noble residence in Ermschwerd, a district of Witzenhausen in the Werra-Meißner district of northern Hesse.

The building, a mighty, castle-like manor house, stands on the eastern edge of the old village center, immediately west of state road L 3238, below the castle hill on the former estate of the Lords of Buttlar, surrounded by residential and farm buildings. To the south and east extends a small tree-lined park.

The Construction+

It is a magnificent, three-story building with a massive cellar and ground floor made of colorful sandstone rubble masonry with corner quoins and two half-timbered upper floors. It is a typical example of the use of post-Gothic half-timbered forms with the curtain arch windows characteristic of North Hesse and the southern Weser region. The builder was Margarethe von Boineburg, also known as von Honstein (1503–1554), widow of Erasmus (Asmus) von Buttlar (1495–1541).

At the front, a central two-flight open staircase leads to a round-arched Renaissance portal designed in 1616 within a rectangular frame, the outer parts of which have been historically renewed with Gothic tracery on the pilasters and their bases. In the spandrels of the arch, there are leaves and at the apex a small coat of arms cartouche with the monogram "MH", which probably refers to the or an otherwise unknown master builder. Above the portal, in a rectangular field with side strapwork framing, are the coats of arms of the Buttlars and Boyneburgs, with the year 1616 between the two coats of arms. The inscription bands above the coats of arms read: "ASMVS VON BUTLAR 1551" and "MARGRETA VON BOYNEBURGK G H", whereby the year 1551 probably refers to the year construction began or was rebuilt.

To the left of the portal are first two double windows with curtain arches and multiple molded reveals, then a single-story bay window built in 1585 and restored in 1795 with two double windows and a gable roof, followed by another double window. The ground floor front to the right of the portal contains two double windows and a single window placed slightly higher. On the far right, a rectangular cellar portal with a weathered inscription band on the lintel leads into the partially above-ground cellar; it is decorated with candelabra ornamentation on the sides. At the right corner of the house, the original ashlar masonry with fine marginal drafting and pointed surface is still recognizable.

The two half-timbered upper floors cantilever over the floor below. The half-timbering is enlivened by St. Andrew's crosses below the breast rails and "Wild Men". The preserved window lintels show the original arrangement and size of the windows: they only extended from the breast rail to the neck rail and, arranged in groups of three and four, occupied the entire wall surface between the braces on both floors. This window arrangement was restored during the elaborate renovation at the beginning of the 21st century. Above each window were (partially still preserved) curtain arches with four points. A two-story, three-window half-timbered oriel extends over both upper floors above the portal.

On the rear side of the house facing the park, there is a central, massive, four-story, polygonal stair tower with a single-story half-timbered structure and a baroque dome and an outer door, added in 1586. The inner access to the tower is a rectangular profiled door in the central hall of the ground floor, opposite the entrance portal. The coat of arms stone above the door to the stair tower bears the year 1586 and the names "HEIMER VON BOLER" (= Heimbrod von Buttlar) and "KATERINA VO OEYNHVSEN" (= Katharina von Oeynhausen), who had the house extended and the tower and the bay window on the front built. From the hall, doors on both sides lead into individual rooms.

The three-story wing at the northeast end of the main building, extending several meters back into the courtyard, a half-timbered structure on a solid stone cellar and ground floor, also dates from the expansion phase of 1586. A three-story residential wing added in 1801 as an extension of this wing to the north was demolished in the second half of the 20th century; only the ground floor walls were left and have since formed a small inner courtyard. The thus exposed north front of the remaining side wing from 1586 was redesigned during the overall renovation at the beginning of the 21st century with a stylistically less harmonious concrete and wood extension.

A single-story massive extension with a large round-arched gate, the so-called "Marstall" (stables), was added in 1596 at the western end of the courtyard side at a right angle.

The village of Ermschwerd, which had been Hessian landgravial since 1361, came in 1486, as an accessory to Ziegenberg Castle, which had previously been pledged several times to various pledgees, with it as a pledge of Landgrave Ludwig I for 1900 guilders to his court servant Georg von Buttlar (1408–1489). His son Georg received Ziegenberg Castle with all its accessories as a male fief in 1494, waiving the pledge sum. The widow of Georg's son Erasmus (Asmus) von Buttlar (1495–1541), Margarethe von Boineburg, also known as von Honstein (1503–1554), was the builder of the castle-like manor house on the estate in Ermschwerd, probably to create a suitable residence for her youngest son Heimbrod von Buttlar (1541–1609), who was born only a few months before his father's death. Heimbrod received the Ermschwerd estate and shares in the neighboring Buttlar estates of Stiedenrode and Freudenthal, as well as in Elberberg and Laubach, during the final division of the paternal inheritance in March 1571; he became the progenitor of the Ermschwerd or Elberberg line of the House of Buttlar. His eldest brother Jost Oswald von Buttlar (1534–1594) became the progenitor of the Buttlar-Ziegenberg line. The second-born brother, Oswald, had died childless by spring 1571 at the latest. The building inscription above the portal dating from 1616 mentions Asmus von Buttlar with the year 1551, but since he had already died in 1541, it is assumed that his widow Margarethe had the building restored or even largely rebuilt in 1551 after a fire, and that their grandson, Dietrich Hermann von Buttlar (1588–1625), had this documented by inscription when the portal was redesigned in 1616. The main building was only completed in 1558 by Heimbrod's brother Jost Oswald von Buttlar.

Heimbrod himself had the building significantly extended as early as 1585/86 by having the northeast wing, the stair tower, and the front bay window built. In 1596, he had the "Marstall" added. The Renaissance portal of 1616 on the front dates from the time of his son Dietrich Hermann. In 1795, the bay window in particular was restored.

Until 1813, the estate and manor house remained in the possession of the Lords of Buttlar in the Ermschwerd line. However, King Jérôme of Westphalia then forced the sale of the property to the state, under the pretext of settling a sum already owed to the Elector of Hesse-Kassel. With the restitution of Electoral Hesse in 1813, the Ermschwerd estate became a Hessian state domain and was then leased as such. With the annexation of Electoral Hesse by Prussia in 1866, the domain also became Prussian.

In 1935, the lands of the estate were divided into three separate farms. The manor house remained in state ownership and served until 1945 as a "Landjahrheim" (rural year home) for accommodating boys who, after finishing school, worked in agriculture for a year and were also subjected to "pre-military training" and "national-political education."

After the Second World War, the Witzenhausen district took over the building and had it partially converted into apartments. In 1954, the municipality of Ermschwerd bought the property, including the small park, and set up further apartments to address the housing shortage of the post-war years. More than 20 families were housed in the castle complex in the 1960s. When Ermschwerd became a district of Witzenhausen in 1974 as part of the Hessian territorial reform, the building passed into municipal ownership.

In 1984, the worthiness of the castle's preservation was a decisive reason for Ermschwerd's inclusion in the Hessian village renewal program. A renovation concept presented in 1987 envisioned providing social housing in the castle. The listed building was then extensively renovated. Four modern apartments, a kindergarten (occupied in 1997), a large hall for events and community rooms were set up and equipped with modern facilities, and an elevator was added to make the building, used as a House of Generations, barrier-free for everyone. Since October 2003, the castle has been open for various events.

Take Mobile History with you

You are reading this text for free. Premium adds what matters on the road: descriptions read aloud, sites found through your camera, whole regions taken offline.

  • Every description, including the ~17,700 Premium sites
  • Audio guide: have descriptions read to you on location
  • AR finder: see sites through your camera, with distance and bearing
  • Unlimited saved sites

14 days free, then from €2.99 a month. Cancel anytime.

Source: Wikipedia · Licence: CC BY-SA 4.0 · Image: Jörg Heldt

This description draws on the facts documented in the linked Wikipedia article; Wikipedia content is licensed under CC BY-SA 4.0. Wording and editing: Mobile History.

Location: 51.3559, 9.8202