To be privately owned
Eyrichshof Castle

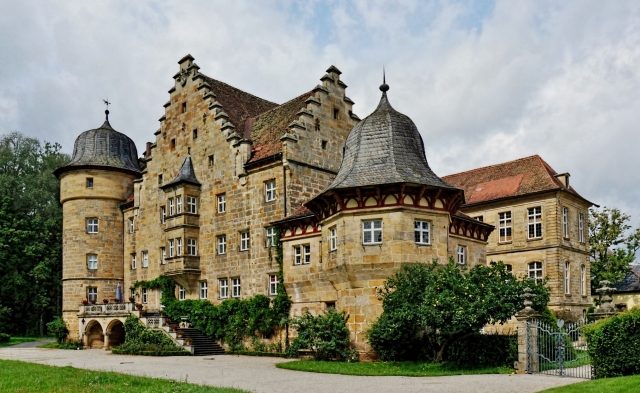
Eyrichshof Castle is located about one kilometer north of the small town of Ebern in the Haßberge district in Lower Franconia. The former moated castle has been owned by the Barons von Rotenhan since the 14th century and is still inhabited by the owners.
Eyrichshof was first mentioned in a document in 1232. In "Iringerstorff" there was probably a manor farm belonging to the nearby Rotenhan Castle, the ancestral seat of the noble family of the same name. After the destruction of the rock castle by the troops of the Würzburg bishop in 1323, the von Rotenhan family first moved to Fischbach. Around 1330/40, the farm in Eyrichshof was probably fortified and expanded into a moated castle. The ancestral castle above the village was not allowed to be rebuilt (treaty of 1324).
The core of this first castle complex could have been a residential tower, such as the one still well preserved at the neighboring Lichtenstein Castle. The masonry of the current Eyrichshof Castle also suggests such a tower. The first castle was destroyed in the Peasants' War in 1525 and rebuilt from 1533 with the help of high compensation sums. This reconstruction seems to have progressed only hesitantly until about 1580. Only under Sebastian II did the impressive Renaissance complex emerge that characterizes the appearance of the castle. However, major alterations were made during the Baroque period; a new north wing was built in 1735-46.
The moats were filled in the 18th and 19th centuries. In 1849/50, the current "English" castle park with some farm buildings was created. Shortly before (1846/47), the castle had been restored under Julius von Rotenhan. After the Second World War, the castle complex served several times as a backdrop for film and television recordings. Today, the interior of the castle is only publicly accessible on special occasions, but access to the forecourt is permitted.
Architectural Description+
The three-winged complex is fronted to the south and west by a large English park. To the north and east are extensive farm buildings and stables from the 18th and 19th centuries. The entrance to the forecourt is from the east through a round-arched gate with the Rotenhan coat of arms. The surrounding wall is secured by two low round towers. South of the entrance rises the large castle chapel. The rectangular sacred building was built in 1685/86 after a fire. A representative column portal with the Rotenhan-Erffa marital coat of arms provides access on the gable side. Above it, a hexagonal bell tower crowns the facade. Inside, a late Baroque stucco ceiling, again with the Rotenhan-Erffa marital coat of arms. Simple Baroque furnishings, the pulpit body is decorated with twisted columns.
The castle consists of a central tract running from north to south, to which a side wing was added at right angles at each end. The central and south wings essentially still belong to the 16th century, the "guest building" in the north was built from 1735 in sober Rococo forms. The T-shaped side wings form courtyards of honor to the west and east. The south and central wings interpenetrate each other and are terminated by stepped gables (altered in the 19th century). Both wings have three residential floors above a plinth floor. The garden front (south wing) is fronted by a terrace with an open staircase, and in the second and third floors, a Renaissance bay window projects centrally from the wall line. To the west, a mighty, five-story round tower protects the castle. To the east, a low annex leads to a squat, round stair tower. The tower and annex were heavily reworked in the 19th century. Another stair tower provides access to the central building. The five-story tower projects on three sides. The upper floor is designed in rich half-timbered forms, topped by a gable roof with a half-timbered gable and a large hoist opening. The Renaissance wings have high gable roofs, but in the north, the roof truss is hipped against the "guest building". This northern wing appears as an independent building under a lower hipped roof. Two high stories rise above a plinth floor. The building is ten window axes long and two axes wide, the corners are articulated by rusticated pilasters.
Of the interior rooms, only the main hall is occasionally publicly accessible. A magnificent Renaissance door with richly articulated portal framing is noteworthy there. The wooden flat ceiling of the room rests on girders supported by renewed posts. The "guest building" still houses a Rococo room with a mirrored ceiling and oval ancestral portraits. The castle library was paneled in the Renaissance style in the 19th century. On the upper floor of the old orangery southeast of the castle, several Baroque stucco ceilings (around 1690) with partly figural representations are preserved.
The north wing of the castle was planned by Karl Friedrich von Zocha and built from 1735 by the master builder Johann David Steingruber.
Take Mobile History with you
You are reading this text for free. Premium adds what matters on the road: descriptions read aloud, sites found through your camera, whole regions taken offline.
- Every description, including the ~17,700 Premium sites
- Audio guide: have descriptions read to you on location
- AR finder: see sites through your camera, with distance and bearing
- Unlimited saved sites
14 days free, then from €2.99 a month. Cancel anytime.
Source: Wikipedia · Licence: CC BY-SA 4.0 · Image: Reinhold Schulz
This description draws on the facts documented in the linked Wikipedia article; Wikipedia content is licensed under CC BY-SA 4.0. Wording and editing: Mobile History.
Location: 50.1082, 10.7829