Restaurant
Fasanerie Castle (Wiesbaden)

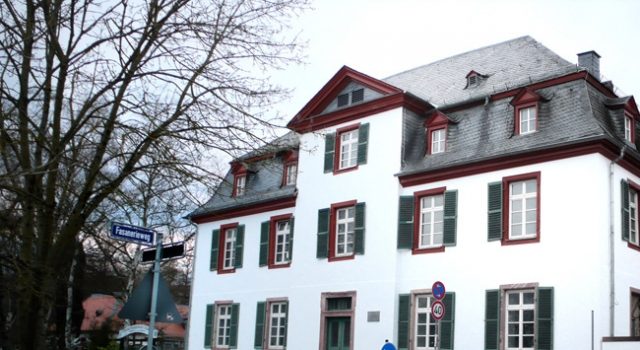
The Fasanerie Hunting Lodge is a baroque castle near Wiesbaden, which Prince Karl von Nassau-Usingen had built from 1744–1749 as a hunting residence at the then pheasant breeding facility. The hunting lodge is located on the edge of the Rhein-Taunus Nature Park northwest of the city of Wiesbaden, directly at the Fasanerie animal and plant park.
The plans for the hunting lodge were designed by the princely court architect Friedrich Joachim Stengel. Construction began in 1744 and was completed five years later. The building served Prince Karl von Nassau-Usingen as a hunting residence. After Karl's death in 1775, his successor Karl Wilhelm moved his hunting grounds to the Platte. The small castle was subsequently used as the residence of the head forester until the Fasanerie grounds became the property of the city of Wiesbaden in 1910. In 2004, the Fasanerie Support Association, which operates the adjacent Fasanerie animal and plant park, took over the listed castle on a 65-year hereditary lease from the city.
Restoration 2005–2008
As early as 2001, the Fasanerie Support Association began collecting money for the restoration of the castle. The expected costs were estimated at 2.8 million euros. In addition to a new building with a kitchen and sanitary facilities for a restaurant with a beer garden, the conversion of the former riding stable into a youth farm was planned. The building permit was granted in 2005. In the following year, due to a funding gap caused by additional costs, the "My Window for the Fasanerie" fundraising campaign was carried out. By the completion of the construction work in 2008, the total costs had risen to 3.8 million euros, 2.5 million of which was borne by the Support Association, and the rest by the city of Wiesbaden.
The hunting lodge is now a listed building and serves as a restaurant and venue for concerts and conferences.
Architecture+
The hunting lodge was built in the baroque style. The upper two floors are made of plastered half-timbering, and it is covered with a hip roof. On the first floor there is a ballroom with a sandstone fireplace and a stucco medallion on the ceiling.
Take Mobile History with you
You are reading this text for free. Premium adds what matters on the road: descriptions read aloud, sites found through your camera, whole regions taken offline.
- Every description, including the ~17,700 Premium sites
- Audio guide: have descriptions read to you on location
- AR finder: see sites through your camera, with distance and bearing
- Unlimited saved sites
14 days free, then from €2.99 a month. Cancel anytime.
Source: Wikipedia · Licence: CC BY-SA 4.0
This description draws on the facts documented in the linked Wikipedia article; Wikipedia content is licensed under CC BY-SA 4.0. Wording and editing: Mobile History.
Location: 50.1024, 8.1924