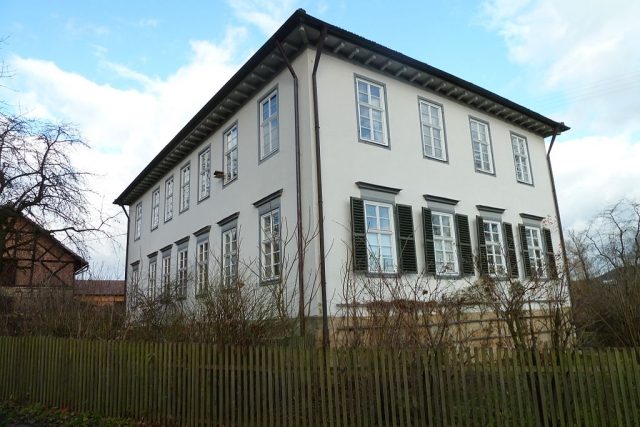
CastleFinkenau

Finkenau Castle

Finkenau Castle

To be privately owned

Finkenau Castle, established as a manor with a manor house at the end of the 15th century and rebuilt as a castle in 1828, is located in the Finkenau district of the municipality of Ahorn near Coburg. The castle ensemble also includes a sheepfold with a shepherd's dwelling, a sheep wash, and the Finkenmühle mill.

Finkenau Castle is located in the Ahorn municipal district of Finkenau (Creidlitzer Straße 1) in the district of Coburg, administrative region of Upper Franconia. The federal highway 303 Coburg–Schweinfurt runs between Ahorn and Finkenau. The Itz river flows through Finkenau, and the castle grounds are situated on its western bank.

The earliest documented mention of the Finkenmühle mill dates to April 4, 1418, when a Hans Mullner wished to lease the Vinkenmul from Saalfeld Monastery, its then owner. In 1451, the mill passed to the Lords of Rosenau, who developed Finkenau into a manor with a manor house over the following five decades. In 1507, the mill changed ownership, and in 1609, the entire manor passed to the Lords of Streitberg, who by then resided not far away at Ahorn Castle. They were also able to buy back the mill. Three years later, Duke Johann Casimir declared the manor an allod, the free property of the Streitbergs. In 1634, the Finkenau and Ahorn manors were devastated by imperial troops.

From its inception until the 18th century, the Finkenau manor served as an outwork for the Ahorn estate. In the mid-18th century, the court councillors Grüner (Coburg) and Christ (Ansbach) jointly acted as owners. On an old plan from 1791, the manor house was referred to as a Kastrum, meaning a fortified noble residence. The sawmill belonging to the estate caught fire for the second time in 1798 after 1524 and was rebuilt in 1799. In 1828, the owners had the tenant and hunter's dwelling belonging to the estate demolished down to the cellar and erected the current castle on the old vaults.

Layout+

The seven-by-four-axis, two-story building of the 1828 castle features a hip roof with a shallow pitch and a central chimney. Above the three central axes of the garden side rises a dormer with also three window axes. Below it, on the upper floor, a cantilevered balcony with fine railing work is placed in front of the central axes, whose three windows here are designed as round-arched doors. The windows on the ground floor are heightened by sandstone lintels. The castle's cellar dates from the 15th century.

From the pre-1828 inventory, somewhat set apart from the castle, the sheepfold with the shepherd's dwelling is still preserved. Behind it is a sheep wash, a sandstone basin where the sheep were bathed before shearing. Behind a newer inn stands the manor house and near the Itz a

bridge toll house, as well as the courtyard well below the road to Triebsdorf. On the other side of the Itz stretches the long building of the Finkenmühle mill. The area included a small park and a Baroque garden, still mentioned in a document in 1791, of which nothing is visible today.

Take Mobile History with you

You are reading this text for free. Premium adds what matters on the road: descriptions read aloud, sites found through your camera, whole regions taken offline.

  • Every description, including the ~17,700 Premium sites
  • Audio guide: have descriptions read to you on location
  • AR finder: see sites through your camera, with distance and bearing
  • Unlimited saved sites

14 days free, then from €2.99 a month. Cancel anytime.

Source: Wikipedia · Licence: CC BY-SA 4.0

This description draws on the facts documented in the linked Wikipedia article; Wikipedia content is licensed under CC BY-SA 4.0. Wording and editing: Mobile History.

Location: 50.2322, 10.9689