To be privately owned
Frauenstein Castle

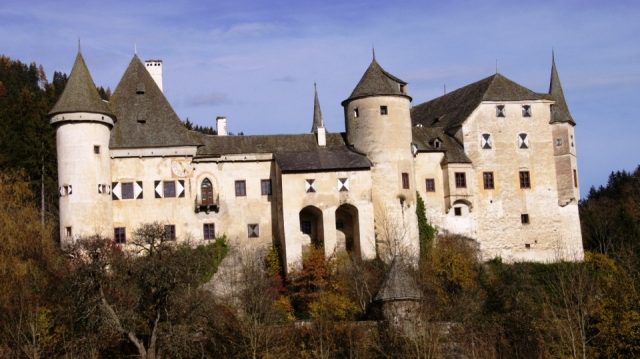
The late medieval Frauenstein Castle is located in the municipality of Frauenstein, north of Sankt Veit an der Glan. It is one of the best-preserved late Gothic castles in Carinthia and serves as a starting point for hiking trails leading to the ruins of Freiberg Castle and the Kraiger Castles. The castle was once a moated castle, one of the few in Carinthia. Today, Frauenstein is privately owned.
On June 15, 1195 (Monumenta historica Ducatus Carinthiae III 1452), a Gundachir de Fovnstaine appeared in the witness list of a document of the Counts of Heunburg. He was the father of Gundaker II, who lived until 1261, and the grandfather of the Gurk canon Albert, who died in 1267. A Heidenricus de Vrowenstaine is documented from 1283 until 1295.
In 1376, a Hans von Frauenstein was documented as burgrave of Kraig. With him, the lineage died out.
His daughter married a Hans Färber in 1361. After her husband died early, she married his brother Heintzel Färber or Verber, as they also wrote their name. In 1413, Heinrich Färber was enfeoffed with a tower in Frauenstein. Agnes Färber had taken over Frauenstein and the nearby Nussberg fortress in 1504. Through her marriage to Andrä Welzer, the castle came into the possession of the Welzers, who became of greatest importance for its architectural development.
Their daughter, also named Agnes, married Christoph Welzer. A plaque on the south gate of the farm building commemorates them, stating that Christoph Welzer and his wife Agnes completed a major new building in Frauenstein in 1519. This new building is the three-story east wing, still existing in its original form, with a round tower on the northern side and a square oriel tower on the southeastern side. The entrance was then on the east side of the castle. At this time, the two ground-floor halls also received the stone-carved coats of arms of the Hohenwart and Welzer families.
Christof Welzer died in 1550, and his son Moritz Welzer was enfeoffed with Frauenstein in 1553. A memorial stone above the gate testifies that he also made changes to the castle. He built the arcades on the 1st floor of the east and north wings and had an outwork built in front of the west side.
After his death, Frauenstein fell to his second daughter Anna Maria, who was married to Ehrenreich von Trautmannsdorf. The sundial in the castle courtyard with the coats of arms of the Welzer and Trautmannsdorf families commemorates the enfeoffment of the Trautmannsdorfs with the castle in 1588. From this point on, the castle was only managed by administrators.
Adam Gablkoven, Emperor Ferdinand II's personal physician, received Frauenstein in 1636. The last Gablkoven, Baron Ludwig von Gablkoven, sold Frauenstein in 1794 to Theresia Baroness von Rechbach. She, in turn, passed it on in 1806 to Jakob von Schwerenfeld, who owned it until 1828. In 1851, Franz Ertl was the owner; he died in 1859. In 1864, the heavily neglected castle was acquired by Countess Wilhelmine Abensberg-Traun. In 1874, Leo Graf von Abensperg-Traun and Freiherr von Kulmer followed in possession, then until 1909 the Abensperg-Traun family. After the death of Eugen Graf von Abensperg-Traun, his widow Emerenzia followed, who sold it in the same year to engineer Otto Wirth (1909-1942). Since 1942, his descendants have been the owners of the castle.
Description+
On a rocky terrace, a small, fortified complex was built as early as the 12th century, dominated by a Romanesque round tower. This remained as a connection between the west and east wings after the construction of the castle in the first half of the 16th century. The corners of the castle complex are formed by a total of three round towers. An exception is the southeastern corner, where a square oriel with a pointed turret was built. A round chapel tower was additionally integrated on the outside of the north wing. Particularly noteworthy is also the battlements integrated into the roof truss with a vertical drop opening.
The forecourt of the castle is bordered to the northwest by a longitudinal building with a round corner tower, the Verwalterstöckl (administrator's house), and on the west side by a defensive wall connecting the castle building and the outwork. A bridge leads to the iron-clad main portal of the west wing and through the entrance hall into the paved inner courtyard of the castle, which is equipped on three sides with beautiful pointed-arch and cross-vaulted arcades, while on the south side, next to three round-arch arcades, a staircase allows access to the upper floor and to the wall staircase of the aforementioned old round tower.
On the ground floor of the complex are numerous vaulted rooms, which were intended as living quarters for strangers and servants as well as for economic purposes. On the upper floor are the representative and stately living quarters, such as the 18th-century hunter's room with murals and a stucco ceiling and a southeastern oriel, a large salon with an adjoining library, and in a northeastern round tower, the so-called Zirbenkabinett (Swiss pine cabinet) with elaborate paneling from the construction period around 1550.
The western castle wing has, in addition to the two corner turrets, the bedroom and a staircase, a spacious living room, equipped with a wooden Renaissance coffered ceiling from Großkirchheim Castle in the Mölltal, as well as the Kapuziner-Stüberl (Capuchin parlor).
The northern tower houses a two-story round chapel, whose portal bears the year 1521. The upper floor shows a star-rib vault with tendril stucco from the first half of the 18th century.
Take Mobile History with you
You are reading this text for free. Premium adds what matters on the road: descriptions read aloud, sites found through your camera, whole regions taken offline.
- Every description, including the ~17,700 Premium sites
- Audio guide: have descriptions read to you on location
- AR finder: see sites through your camera, with distance and bearing
- Unlimited saved sites
14 days free, then from €2.99 a month. Cancel anytime.
Source: Wikipedia · Licence: CC BY-SA 4.0 · Image: http://www.wehrbauten.at/ktn/kaernten.html
This description draws on the facts documented in the linked Wikipedia article; Wikipedia content is licensed under CC BY-SA 4.0. Wording and editing: Mobile History.
Location: 46.7900, 14.3343