CastleAllensbach-Freudental

Freudental Castle
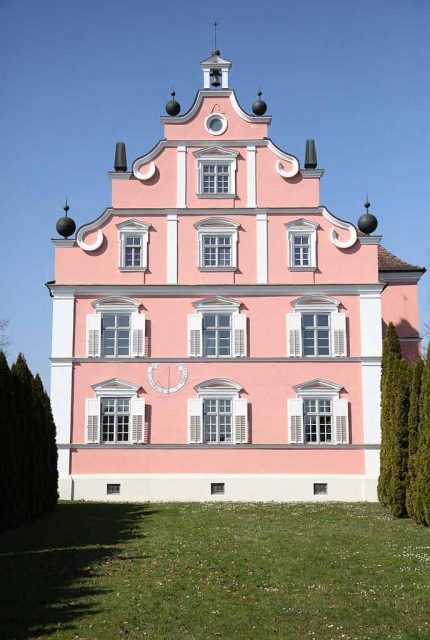
Freudental Castle

To be privately owned

Freudental Castle is located on the Lake Constance peninsula of Bodanrück, between Lake Überlingen and Lake Gnadensee. Built on a hill, it overlooks the village of Freudental (today, together with Langenrain, a district of Allensbach) and is visible far across the surrounding landscape. The master builder was Michael Wiedenmann (1661–1703) from Neresheim, who participated in the construction of Neresheim Abbey.

Structure+

The two-story building, simple in its basic form, was constructed in the Baroque period from 1698 to 1700. It has five window axes on the eaves side and three on the gable side. The building body is structured by white-contrasting corner pilasters and profiled floor cornices. The windows are alternately provided with triangular or segmental pediments. A brick-covered, pointed gable roof completes the building upwards.

The entrance portal is located in the central axis of the southwest eaves side. It is framed by two pilasters and accessible via an outdoor staircase. Above it is a dormer window, which further emphasizes the entrance area. On the opposite, northeast eaves side, the castle features a central risalit, as well as two small dormer windows in the second and fourth window axes.

The two volute gables are subdivided by stories, horizontally structured by cornices, and provided with gable windows. The upper story each shows a round window and bears a bell tower on the southeast side, and a weather vane on the northwest side. Spheres and obelisks are placed on the outer, plinth-like areas next to the volutes.

After years of stagnation, the castle was extensively renovated from 1988–1990 and is in very good condition. Further renovation work will be carried out from November 2011 to April 2012.

Interiors and Furnishings+

On the ground floor there are six rooms, some of which are adorned with rich stucco work. Four ceiling paintings are noteworthy, one from Christian mythology (the birth and resurrection of Christ) and one from Greek mythology (Venus and Adonis). The ceiling painting in the entrance area shows the coat of arms of the builder Baron Franz Dominik von Praßberg and his wife Maria Clara von Hallweil. Two further ceiling paintings are located on the ceilings in the stairwell (striding youth with the inscription Festina Lente (Hurry slowly) as well as Cupid and Psyche).

The upper floor contains a spacious vestibule, the reception hall, the ballroom, and two other halls with elaborate stucco work. Eleven ceiling paintings are embedded in the stucco work. They all depict scenes from Greek sagas and mythology. The restored tiled stove in the ballroom, attributed to the potter (stove builder) Christoph Hirtenstein from Steckborn, is noteworthy. The ceiling paintings show Poseidon in the vestibule, while in the halls one finds Artemis, Daphne and Apollo, Acrisius and Danaë, Perseus and Andromeda, and Actaeon and Artemis. In the ballroom, Chronos and the four seasons, Ganymede, Leda, nine putti, and the goddess Hebe are depicted. The magnificently stuccoed ballroom ceiling by Michael Wiedenmann, with its elaborate foliage, tendrils, and ornaments, is remarkable.

The elaborate, excellently preserved 17th-century roof truss is impressive.

The builder Baron Franz Dominik von Praßberg (1696–1709) was a privy councilor and chief steward/cathedral provost in the government of the Bishop of Constance. The Freudental estate fell to him through the inheritance of his wife Maria Clara von Hallweil zu Blidegg. Preparations for the construction site began in 1697, and the shell was erected in 1698. Around 400,000 bricks were needed for the construction, and the foundation walls had a thickness of one meter. The craftsmen reported that the cost of living in Freudental was very high because only wine was available instead of beer. A day laborer earned 15 Kreuzer per day, but 8 dl of wine already cost 12 to 13 Kreuzer, while dinner with beer cost only 2 Kreuzer. Thus, the builder had to commit to also covering the cost of the wine. The master builder was Michael Wiedenmann from Neresheim, who, as later in Neresheim, structured the facade with window gables and horizontal cornices. The construction of the castle was completed in 1700.

After the death of the Praßberg couple, Freudental fell to the former estate owners of Bodman. In 1779, Maria Alexander Leopold Franz Freiherr von Reichlin-Meldegg bought the lordship of Freudental. After a forced auction in 1793, three buyers jointly acquired the property: the mayor of Ravensburg, von Beck, von Enrodt from Überlingen, and government councilor von Schach Edler von Königsfelden. Von Schach later took over the entire property but sold it as early as 1804 to Johann Franz Freiherr von Bodman zu Bodman.

In the 19th century, Freudental Castle was largely uninhabited. In 1865, the castle was renovated, as shown by the year on the sundial on the gable wall. From 1870, a Bodman estate supervisor lived at Freudental Castle, most recently Karl Glenkler, who was also the last mayor of Freudental from 1920 to 1938.

The following overview shows the changing uses in the 20th century:

1914–1918 Internment of Russian prisoners of war 1919–1940 Children's home, followed by changing short-term uses 1942–1945 Research laboratory under the High Command of the Navy after 1945 Refugee camp 1963–1967 Residence of an architect and a master potter

In 1975, Freudental, in a dilapidated state, was sold to the Konstanz entrepreneur Franz Josef Schmidt. He had previously managed the nearby Langenrain Castle. In 1988, he built the enclosure that still exists today. He extensively renovated the castle from 1988 to 1989. First, a 19th-century outbuilding, which had most recently served as a studio for the artist Freimut Meinhardt, was demolished. In 1990, the two outbuildings were newly constructed. Both contain guest rooms. From 1990 until autumn 2011, the Humboldt Institute rented Freudental Castle. It conducted language courses there and used it as a hotel.

Current Use+

In June 2011, a Swiss entrepreneur acquired Freudental Castle. Renovation work will be carried out from November 2011 to April 2012. After its reopening in May 2012, the castle can be rented for events and conferences as before.

Take Mobile History with you

You are reading this text for free. Premium adds what matters on the road: descriptions read aloud, sites found through your camera, whole regions taken offline.

  • Every description, including the ~17,700 Premium sites
  • Audio guide: have descriptions read to you on location
  • AR finder: see sites through your camera, with distance and bearing
  • Unlimited saved sites

14 days free, then from €2.99 a month. Cancel anytime.

Source: Wikipedia · Licence: CC BY-SA 4.0 · Image: http://de.wikipedia.org/wiki/Datei:Schloss_Freudental_Ansicht_Volutengiebel.jpg

This description draws on the facts documented in the linked Wikipedia article; Wikipedia content is licensed under CC BY-SA 4.0. Wording and editing: Mobile History.

Location: 47.7480, 9.0786