School
Friedrichsthal Castle

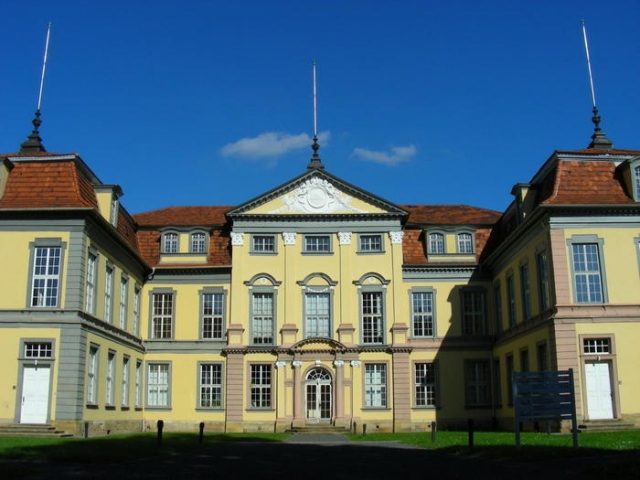
Friedrichsthal Palace in Gotha is a Baroque palace complex east of Friedenstein Palace from the first decade of the 18th century.
Between 1708 and 1711, Duke Frederick II of Saxe-Gotha-Altenburg (1676–1732) had a summer palace built to the east, below the fortifications of Friedenstein Palace, on the avenue in front of the Siebleber Tor. Built as a Baroque three-wing complex by the Ducal Gotha Chief Master Builder Wolf Christoph Zorn von Plobsheim (1655-1721) following the model of Versailles Palace, the palace was named "Friedrichsthal" after the Duke and due to its location.
Behind the palace (on the east side), a Baroque pleasure garden with numerous statues, water features, and a grotto was laid out, which is no longer preserved due to later constructions (Ducal District and Regional Court 1894-1896, Ducal Rent Office 1906-1908).
Opposite the palace (on the west side), the Ordonnanzhaus (Ordnance House) was built at the same time, housing the ducal mounted bodyguard. Behind the Ordonnanzhaus, a terraced garden with a greenhouse was created as a connection to the higher-lying Friedenstein Palace, which housed the ducal collection of orangery plants. This Baroque garden, called the Ordonnanzgarten (predecessor of today's Orangery), was separated from the palace by the avenue in front of the Siebleber Thor and was not architecturally aligned with it. The entire complex of the palace, its associated pleasure garden, and the Ordonnanzgarten is documented by a very detailed copper engraving from 1730 (see image).
On behalf of Duke Frederick III of Saxe-Gotha-Altenburg (1699–1772) and his consort Luise Dorothée (1710–1767), the Orangery was built between 1747 and 1767 in place of the Ordonnanzhaus and Ordonnanzgarten, according to plans by the Weimar State Chief Master Builder Gottfried Heinrich Krohne (1703–1756). He designed a uniform, symmetrical overall complex in a theatrical form with two large orangery houses and adjacent greenhouses on the north and south sides. He aligned the ensemble perspectively with Friedrichsthal Palace so that the Orangery buildings appear as an extension of the palace's side wings and form an architecturally and visually appealing connection to the park and Friedenstein Palace located above.
In 1781, the Ducal Gotha Chief Master Builder Johann David Weidner designed the extended wing buildings for Friedrichsthal Palace, which were, however, only executed in 1793 by his son, the Ducal Gotha State Master Builder Friedrich David Weidner (1757-1825).
In 1821, Duke August of Saxe-Gotha-Altenburg gifted the palace (together with the nearby Winterpalais and the Teeschlösschen) to his consort Karoline Amalie, which served as the Duchess's summer residence until her death in 1848. In the 1860s and 1870s, the palace was the residence of the Viennese Prince Leopold of Saxe-Coburg and Gotha (1824-1884), brother of the Portuguese titular king Ferdinand II (1816-1885), and his non-noble wife Constanze Geiger (1835-1890, musical prodigy, pianist, composer, actress), whom he married on April 23, 1861, in the Schottenkirche in Vienna. This was not a morganatic marriage (left-handed marriage). Prince Leopold and Constanze Geiger had officially married Catholic in Vienna without first obtaining permission from Duke Ernst II of Saxe-Coburg and Gotha. On October 12, 1862, Ernst II nevertheless ennobled Constanze Geiger as Baroness von Ruttenstein. The initially very strained relationship between Duke Ernst and Prince Leopold and Constanze changed into a friendly one after the ennoblement from 1863. With her experience as an actress, Baroness von Ruttenstein participated in private performances at the Ekhof Theater in Friedenstein Palace and also at the Coburg Court Theater (Minna von Barnhelm) in 1869 and 1870 alongside Duke Ernst.
Until 1918, the Gotha State Ministry was housed in the palace, and thereafter until 1945, the District Office. After the end of World War II, the commandant's office of the Soviet Military Administration in Germany (SMAD) was initially located there, before the Engineering School for Transport Operations Technology (today the State Technical College for Construction, Economics and Transport) moved in in 1958. The opening of the operational field located there today took place on December 21, 1966.
Due to numerous alterations, the historical building fabric inside the palace has changed so much over time that today only remnants of the Baroque furnishings (including the staircase) remain. The palace, which is in municipal hands, can only be visited from the inside on the annual "Open Day" of the technical college.
Building Description+
The palace is a classic Baroque three-wing complex with a central tract and originally two side wings enclosing a courtyard. Each side wing had a single-story pavilion in front of it, set back outwards. These two pavilions were replaced by two-story wing buildings as early as 1793 and still characterize the appearance of the palace today. Its facades are simple, except for the central risalit of the main facade facing west. The main portal shows a round arch framed by Ionic wall columns, flanked on both sides by Ionic pilasters with an entablature in Roman-Corinthian style with urns at the corners. The flat arch gable was originally adorned by two reclining female figures, which are no longer preserved today. The three windows above have arch gables with horizontal corners. A profiled main cornice in Roman-Corinthian style rests on four Corinthian pilasters projecting on the upper floor, adorned by a wide triangular gable with the large coat of arms of the House of Saxe-Gotha-Altenburg.
The stately rooms were originally located in the central tract and the northern side wing (here, the spacious staircase built on a square floor plan with heavy balusters is still preserved today; the walls of the staircase are articulated with Ionic pilasters, while the flat ceiling shows a simple coffered division). The main entrance of the palace was in the central axis of the building, but the former entrance hall with Ionic wall columns is now built over. An octagonal room with shell niches and a mirror vault, originally adjoining the hall, is still partially preserved. The upper floor of the central tract contains a large hall with simple ceiling stucco, facing the street in the axis. A gallery, which was a reduced copy of the Hall of Mirrors in Versailles, adjoins on the garden side. After 1945, however, the mirrors and almost all wall and ceiling stucco were removed; only the pilasters on the walls remained. From the gallery, a balcony with a delicate wrought-iron railing leads to the former Baroque garden on the east side of the palace. Some rooms on the upper floor still feature stucco with angels and garlands in Rococo style, which are partially interrupted by later inserted partition walls.
Current Use and Interior+
Since 1991, the building has been used by the current Technical College for Construction, Economics and Transport Gotha for the training of transport specialists and, since December 21, 1966, by engineers. Training also takes place on:
- Key interlockings
- Mechanical signal boxes
- Electromechanical signal boxes
- Push-button and pull-button signal boxes
A model railway on a scale of 1:87 (nominal size H0) is coupled to the real signal boxes, which transmits all actions of the dispatcher (setting points or signals) and thus simulates a real operational sequence. There is also a room with computers for an ESTW simulation (not coupled to the model railway).
Take Mobile History with you
You are reading this text for free. Premium adds what matters on the road: descriptions read aloud, sites found through your camera, whole regions taken offline.
- Every description, including the ~17,700 Premium sites
- Audio guide: have descriptions read to you on location
- AR finder: see sites through your camera, with distance and bearing
- Unlimited saved sites
14 days free, then from €2.99 a month. Cancel anytime.
Source: Wikipedia · Licence: CC BY-SA 4.0 · Image: http://www.wehrbauten.de/thread.php?threadid=589&sid=9b2b210ff3d27b7a80b9c70dbb4777c0
This description draws on the facts documented in the linked Wikipedia article; Wikipedia content is licensed under CC BY-SA 4.0. Wording and editing: Mobile History.
Location: 50.9472, 10.7108