To be privately owned
The Castle can be visited
CastleSteinbach
Fürstenau Castle (Steinbach)
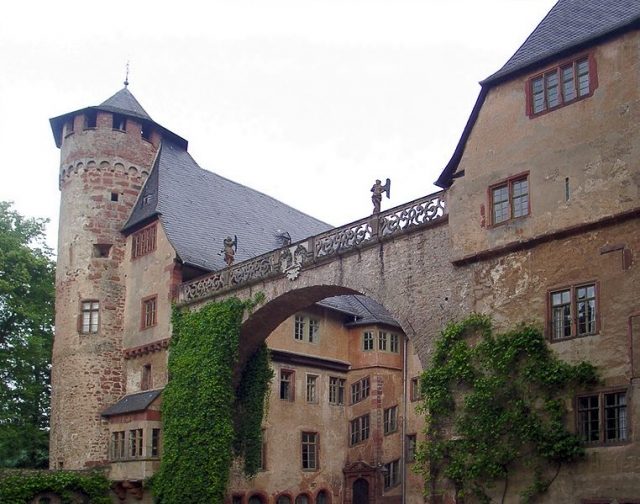
Fürstenau Castle is a moated castle on the Mümling in the Steinbach district of Michelstadt in the Odenwald.
The castle was built in the 14th century by Kurmainz to protect the neighboring Steinbach monastery and the surrounding estates against Kurpfalz. The process is to be evaluated as a dispute between the archbishopric and the Palatinate following the dissolution of Lorsch Monastery in 1232. The construction on feudal land of the Schenken von Erbach, who were vassals of the Palatine Counts, led to complications that were initially resolved with the granting of a castle fief and later the pledging to Erbach. The earliest mention of the castle dates from 1310. In 1317, Schenk Eberhard VI. von Erbach is mentioned as a Mainz castleman. After the castle was initially granted to Erbach as a Mainz fief, the Schenken acquired Fürstenau in 1355, definitively in 1454. Until then, a Mainz official had resided in the castle.
Count Georg III. von Erbach (1548-1605) had the complex extended into a castle and the large ornamental arch erected in place of the former gate system. Large parts of the outer bailey, such as the Beschließerei in the north (around 1590), the later Baroque-modified stables (1591) and the outlying castle mill (end of the 16th century) are due to the count's lively building activity. Decorative forms of the Renaissance are dominant on the castle buildings of this period.
With the Erbach division of inheritance in 1717/18, Fürstenau became the seat of the Erbach-Fürstenau family, who still live in the castle today. The status as a residence required further extensions, which took place from the middle of the 18th century. In 1754–56, the garden pavilion was built, which was extended into a court theater a few years later (1767). In the southern forecourt, the gate and coach house (also called Neuer Bau, 1764–66) and a barn (1754) were built. The classical "Neues Palais" (New Palace) had to make way for the castle chapel and the chancellery in 1808–1814, which also dated from the time of Georg III. The designs for the new building came from Friedrich Gerhard Wahl, building director of the Duchy of Pfalz-Zweibrücken. Among the latest buildings of the castle ensemble are the orangery in the pleasure garden (1834–38 in place of a predecessor building from 1760) and a wood magazine (1886) in the castle courtyard.
Complex+
The current castle complex contains buildings from all centuries and forms a remarkable sequence of different architectural styles. The oldest parts of the building are contained in the castellated core castle in the north.
A visit to the castle courtyard is possible, but is subject to changing restrictions due to the private use of the ensemble, depending on the time of day and day of the week.
Core Castle
The oldest part of the complex has a trapezoidal floor plan with four round corner towers.
Source: Wikipedia · Licence: CC BY-SA 4.0
This description draws on the facts documented in the linked Wikipedia article; Wikipedia content is licensed under CC BY-SA 4.0. Wording and editing: Mobile History.
Location: 49.6882, 8.9995