CastleFulda

Fulda Castle

Fulda Castle

The Castle can be visited
Local government


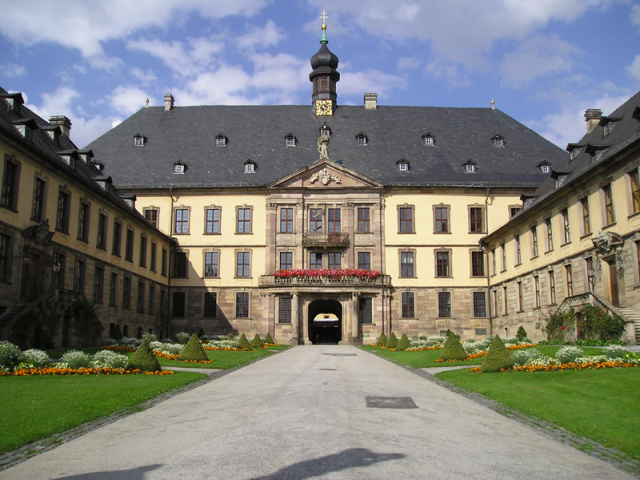
The baroque Fulda City Palace was built between 1706 and 1714 by Johann Dientzenhofer as the residence of the Fulda Prince-Abbots and later the Prince-Bishops.

The first predecessor building of the Fulda City Palace was an abbot's castle, built at the beginning of the 14th century. Afterwards, the castle was converted into a palace complex at the beginning of the 17th century, which was rebuilt and extended into a Renaissance palace in the last quarter of the same century. This complex was rebuilt in the Baroque style by Johann Dientzenhofer at the beginning of the 18th century. During its conversion into a Prince-Elector's residence at the beginning of the 19th century, the palace was partially rebuilt in a late-classical style.

Abbot's Castle

The first predecessor building of the Fulda City Palace was a city castle, first mentioned as a new castle at the end of the reign of Prince-Abbot Heinrich V von Weilnau (1288–1313). The exact construction period of the castle is not known, and there are only a few traditions that allow conclusions about its floor plan.

Heinrich V presumably used a dispute with his convent over the distribution of monastic revenues as an opportunity to rebuild his residence outside the monastery. The collegiate dean, who had already taken over many of the abbot's duties within the monastery, took over the former abbot's residence in the monastery on the site of today's Domdechanei. Heinrich V chose a strategically good location for the castle between the monastery and the city. He also paid attention to a location on a hill to make the new castle easier to defend. The castle represented the increased power of the abbots; it therefore served for representation and better defense.

After excavations between 1979 and 1982 in today's courtyard of honor and in the ground beneath today's central building, it is known that the southwestern part of the rectangular castle complex was located in today's courtyard of honor. Moat retaining walls, the basement of a southern round tower (presumably the keep), and fragments of the battlement and the moat bridge were found there. According to sources, the castle was a bastion that also served for city defense, as the castle's ring wall in the north simultaneously formed the city wall. Against the city, the castle was secured with a ring wall, the aforementioned tower, and a moat.

By the 16th century at the latest, the castle in the southwest was secured against the city with three fortifications, and an outer bailey served as an additional defensive structure. The castle had a second gate in the city wall (Heertor) in the northwest, through which access to the castle was secured without having to enter the city. The only known pictorial representation of this castle is preserved on a woodcut from 1550. This depicts the eastern veduta of the city, and the northeastern flank of the castle complex can also be seen.

Palace Buildings

First Palace

The increase in power and the associated increased need for representation of the abbot was probably the reason for the conversion of the residence into a palace at the beginning of the 17th century.

Between 1607 and 1612, the castle was converted into a four-winged palace, incorporating some buildings of the old castle. Thus, the palas of the abbot's castle with its foundations is still contained in the central risalit of today's palace. The appearance of the palace built by Winter can only be ascertained through three drawings (from 1669, 1704, and 1705) and the aforementioned excavations. According to these, the four three-story unequal wings formed an irregularly rectangular inner courtyard. Two round stair towers created the transition from the side wings to the main wing, whose roof was higher than the other tracts. The building was architecturally simple. Exceptions were the gable decoration on the narrow sides and the outer facade of the main wing. It was flanked by two towers, and in its center was a terrace-like projection with a gate passage. In the two-story risalit above the gate passage, the altar area of the palace chapel was probably located. It had gables, as were common in secular buildings, but on the sides, two pointed-arch tracery windows were installed, as were common in sacred buildings.

Renaissance Palace

When Abbot Bernhard Gustav von Baden-Durlach took office in 1671, he planned the expansion of the residence just one year later. He began with the construction of a new two-story wing on the west side of the four-winged complex. However, this wing was only completed between 1681 and 1683, when Abbot Placidus von Droste finished the construction with his own plans.

The goal was to erect a presumably closed facade facing the animal or pleasure garden. According to a drawing from 1705, this side wing, facing the garden, was subordinate to the four-winged complex. The western tower was now centrally located in this facade.

Baroque Palace

Another expansion began in 1706 under Prince-Abbot Adalbert I von Schleifras, who commissioned Johann Dientzenhofer with the planning of the new palace. According to sources, Dientzenhofer thus designed his first secular building. The foundation stone was laid on March 26, 1708. Another new wing was added to the four-winged complex, facing the city. This created the courtyard of honor, and he also rebuilt the rest of the palace in the Baroque style. Since Dientzenhofer returned to Bamberg in 1711, it can be assumed that these works were largely completed by that time. By 1713, the renovation work on the central tract and in the north wings was finished. The interior work continued until late 1714. This included, above all, the work on the main staircase and the grand staircases in the courtyard of honor, which were built by Hans Georg Mainwolff, Dientzenhofer's former foreman. The death of the abbot in 1714 resulted in a four-year construction interruption. In 1719, the work was completed, as many artists were already present in 1720 for the interior decoration of the palace.

The complex now consisted of the three-story main wing or transverse tract with its two eastern side wings, which were lower in the roof area. These side wings were adjoined by the somewhat narrower and two-story buildings of the stables, which enclosed the inner courtyard to the outside. In the northern side wing, the tower from the Renaissance palace remained. The main wing extended over the entire width of the complex and architecturally dominated the palace with its steep and high hip roof and the slightly protruding central risalit.

In the west, two two-story side tracts attached to the main wing formed the courtyard of honor, which was enclosed towards the Dienstagsmarkt by pillars and intervening grilles. In the middle, the pillars or grilles were arched inwards towards the entrance gate. The facades were kept simple, and the windows had a narrow, profiled frame. They were double-cranked in the upper corners and finished with trapezoidal keystones at the lintel.

Prince-Elector's Residence

The Baroque building remained largely as described above. When Elector Wilhelm I of Hesse took over the principality, he had the wings on the residence garden rebuilt in the late-classical style in 1817 and 1818. He commissioned the chief court architect Johann Conrad Bromeis for this. The palace became the residence of the Prince-Elector.

Current Use+

Today, parts of the City Palace serve as the seat of the city administration.

Many of the historic rooms can also be visited and are almost in their original condition. In addition, a large number of artworks are exhibited (including paintings, stucco work, porcelain). A special room is the Hall of Mirrors (also called Mirror Cabinet): The former dressing room of the Prince-Abbot is equipped with hundreds of small and large mirrors.

Take Mobile History with you

You are reading this text for free. Premium adds what matters on the road: descriptions read aloud, sites found through your camera, whole regions taken offline.

  • Every description, including the ~17,700 Premium sites
  • Audio guide: have descriptions read to you on location
  • AR finder: see sites through your camera, with distance and bearing
  • Unlimited saved sites

14 days free, then from €2.99 a month. Cancel anytime.

Source: Wikipedia · Licence: CC BY-SA 4.0

This description draws on the facts documented in the linked Wikipedia article; Wikipedia content is licensed under CC BY-SA 4.0. Wording and editing: Mobile History.

Location: 50.5541, 9.6757