Cultural Events
Restaurant
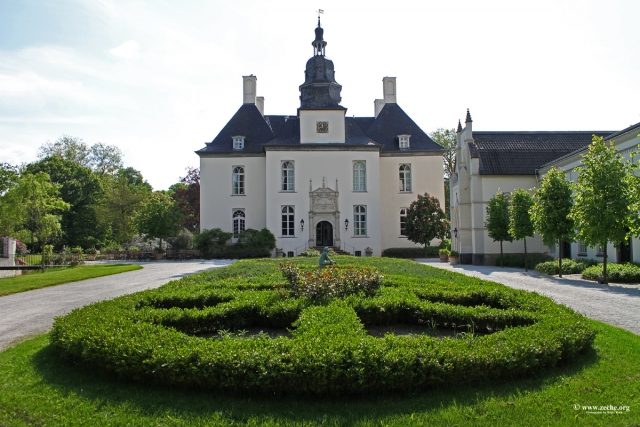
Gartrop Castle

Gartrop Castle is a moated castle in the Gartrop-Bühl district of Hünxe. The castle complex is located near the country road between Hünxe and Schermbeck-Gahlen in the Lippe floodplains in the southern part of the Hohe Mark-Westmünsterland Nature Park. The present-day village of Gartrop developed from the settlement of the former castle servants.
The complex can be visited every second Thursday as part of events organized by the local country inn.
Description+
The castle complex consists of a baroque manor house, an outer bailey, two gatehouses, and a watermill, all surrounded by an English landscape garden with extensive moats.
Entrance Area
From the country road, the castle avenue leads past a small watermill with building fabric from the 15th century, over a bridge to the entrance gate. On its two pillars sit almost life-sized sandstone statues of the goddesses Athena and Concordia by Johann Wilhelm Gröninger. Athena on the left is depicted in armor. An owl, symbolizing wisdom, sits in her lap. On the right gate pillar, Concordia, the goddess of harmony and peace, is depicted. Both statues wear opulent robes and a helmet with a plume.
The wrought-iron gate is flanked by two gatehouses, built between 1715 and 1720, which have a square floor plan. Their pyramid roofs are covered with slate and feature a large chimney in the center.
Outer Bailey and Chapel
The three-winged outer bailey stands northeast of the manor house. Formerly, it housed stables, a carpentry workshop, a smokehouse, and a bakery, as well as a coach house and accommodation for servants. Its main facade faces south and has a Neo-Gothic exterior.
To the west of the outer bailey is a castle chapel dating from 1698. Its appearance, however, stems from a later renovation and is characterized by a mix of Gothic and Moorish-Umayyad elements. The Portuguese monastery church of Batalha from the 14th century served as a model for the work. Above the portal is a cast-iron tracery window, framed by four pillars along with the portal, and crowned by delicate tracery blinds.
Inside the chapel, profiled supports bear a wooden flat-arch vault. Next to the exit, a sandstone plaque indicates Albrecht Georg von Hüchtenbruck as the builder of the chapel. Its Latin inscription reads: "ALBERT GEORG AB HUCHTENBRUCH HAS DEO STRIPIS LOCO DICAVIT AEDES ANNO 1698."
Manor House
The plastered manor house, in the strict style of Dutch Baroque, is surrounded on three sides by a pond-like moat. The two-story building still contains structural elements of the first castle house from the 14th century. The four wings of the building enclose a narrow inner courtyard, which is covered by a visible dome. The eastern and western wings are shorter than the other two and project from the building like avant-corps. The portal is located in the two-axis east wing with a low clock tower, which is topped by a curved hood with an open lantern. The other three sections of the simple building each have a flat hip roof with small dormer windows.
A seven-step open staircase leads to the sandstone portal, which is flanked by two half-columns that terminate at the top in obelisks with spherical finials. Above the entrance is the stone alliance coat of arms of Albrecht Gisbert von Hüchtenbruck and his first wife Johanna Katharina von Heiden, as well as his second wife Agnes Maria von Bernsau. Furthermore, the year 1675 marks the completion of construction under Albrecht Gisbert's son, Albert Georg von Hüchtenbruck.
The most important room in the manor house is a large Baroque hall on the ground floor, which has been developed into a bel étage. It features an elaborately designed relief stucco ceiling, which, along with a similarly designed example in Anholt Castle, is unique in the Lower Rhine region. It also has a colorfully painted wainscoting with painted wall hangings above it, and a Rococo marble fireplace, paneled up to the ceiling height.
The central focal point, however, is the former inner courtyard, which has been transformed into a two-story hall by a roof. With its pilasters, it serves as a vestibule and staircase. From there, all rooms of the manor house are accessible. Their design was partly in Dutch and partly in Neoclassical style.
During restoration work starting in 2005, old wall hangings – the so-called Gartrop Chinoiseries – were discovered. These are nine interconnected canvases, 3.5 meters high and 80 to 98 centimeters wide. On a shimmering silvery-green background with floral and tendril paintings, they depict plants populated by exotic birds, and Chinese-inspired scenes with women and children. Findings suggest that the hangings originated from the large Baroque hall, as they matched the room's green wooden framing at the time. Later, the wall covering was transferred to a smaller cabinet, which over time was converted into a kitchen, causing the canvases to disappear under a wallpaper from the Gründerzeit. The Gartrop Chinoiseries are particularly valuable and unique in their form and quality in the Lower Rhine region. Only in Frederick II's Teahouse in Potsdam can comparable examples be found. Models for the Chinese-style wall hangings, very popular in the 18th century, are Rococo paintings such as those by Antoine Watteau and François Boucher.
Castle Park
Gartrop Castle stands amidst a castle park of about three hectares, laid out in the English landscape style. Its design incorporated older landscape elements such as a baroque avenue in the south, the widely branched system of moats, and old tree stock (for example, 300-year-old oaks).
East of the castle, a small mausoleum stands in the park. It is the burial site of the von Hüchtenbruck family, dating from 1901, in the Neo-Romanesque style. Furthermore, a small cemetery is located somewhat off to the side, where even today only members of the Nagell forest administration are permitted to be buried.
Residents and Owners
The first verifiable complex dates back to the Knights of Gardapen, who were first mentioned in documents in the 13th century. The family name evolved over time into the designation Gartrop. The heiress Herberga married Heinrich Hüchtenbruck, the Droste of Orsoy, around 1400, thus bringing the property to her husband's family. He became the progenitor of the noble family of the Knights of Hüchtenbruck and expanded the Gartrop landholdings through numerous purchases.
The Hüchtenbrucks initially served the Werden Abbey, but by 1391 at the latest, they became Kleve ministerials and rose to become one of the most influential noble families in the County and later Duchy of Kleve. They served the Brandenburg electors and subsequent Prussian kings. Albrecht Georg von Hüchtenbruck became hereditary chamberlain and chamber president of the Duchy of Kleve in 1609. Already in the 1650s, his descendant Albert Gisbert planned a new building for the existing structure, but work only began a few years later and was completed under Gisbert's son Albert Georg.
The influence of the lords of Gartrop Castle at the beginning of the 18th century is demonstrated by the fact that the Prussian King Frederick I borrowed money from them in 1704 for the purchase of Moyland Castle. The family died out in the male line with Albert Georg in 1716. However, he had previously appointed his eldest daughter Sybilla's son, Wilhelm Albrecht von Quadt zu Wickrath, as his heir. The inheritance was tied to the condition that Wilhelm Albrecht combine his name and coat of arms with those of the Hüchtenbrucks, which he did in 1706.
The Barons von Quadt were among the most influential Prussian representatives in the Rhineland. Wilhelm Albrecht's successor Karl Wilhelm was elevated to the rank of count in 1786 and appointed hereditary marshal of the Duchy of Kleve in 1765. On the occasion of his appointment, he stayed in Berlin, and it is presumed that Wilhelm Albrecht commissioned the valuable Gartrop Chinese wallpapers during this stay.
In 1805, the last male von Quadt also died out. The sister of the last owner, Countess Constanze Hermine Elisabeth von Quadt und Hüchtenbruck, inherited the castle. Through her marriage in 1805, it passed to the Dutch Colonel and Baron von Nagell. He was related to the von Nagel family residing at Haus Wohnung, but spelled his name with a double L to distinguish himself from them.
Gartrop Castle remained in the possession of the von Nagells until 1993. In that year, Egbert Freiherr von Nagell sold the castle to the Essen entrepreneur Dieter Thumulla. After the owner's bankruptcy, a buyer was sought for a long time from 1998 onwards, until Peter Blumrath, born in Essen, auctioned off the partially dilapidated and structurally endangered castle complex in November 2004.
Building History
The Beginnings
It is possible that the Gartrop estate developed from a motte, but with the exception of a motte-like castle ruin near the present castle building as an indication, there is currently no proof for this theory.
The first verifiable building on the present site dated from 1375. Building fabric of this first castle house of the Lords of Gardapen can still be found today in the north wing of the castle. The outer wall of the south wing is also likely of medieval origin. In the 16th century, the building was extended into an L-shaped castle by adding a west and a south wing, its fourth side being enclosed by a wall with a gatehouse.
New Construction in Baroque Style
After the building was severely damaged by fire during the Thirty Years' War, plans for a new castle in the Baroque style began on the same site under Albert Gisbert von Hüchtenbruck from 1653. Albert Gisbert commissioned Dutch architects for this purpose, but the start of construction was delayed until the autumn of 1665. After the builder died in the same year, his son Gisbert Wilhelm continued the project, but he too did not live to see the end of the new construction and renovation, as he died in 1673. Only under Gisbert's brother were the works completed in 1675.
The new castle was rebuilt as a four-winged complex on old foundations and over the cellar vaults of the previous building, incorporating some remnants of walls. The ground floor served as a bel étage with a generous sequence of rooms including salons and a large hall. The upper floor housed private rooms, most of which had a simple, white beamed ceiling with colored edges. Towards the end of the 17th century, however, the ceilings were fitted with "appropriate" stucco profiles. In the course of the redesign, the western part of the inner courtyard received a covered staircase, and the utility rooms were moved to the basement. The castle kitchen found a new place on the ground floor of the southwest wing. According to Baroque taste, all windows were also brought to a uniform size and regularly arranged in the outer facade.
Already in 1641, the Lords of Hüchtenbruck had founded a Reformed patronage community, whose services were initially held in a room of the castle. After the construction of the castle chapel in 1698, services were held in the newly built house of worship. They continued to take place there regularly until 1990.
Changes in the 19th Century
In 1828, Baron Mauritz Carl von Nagell began extensive alterations to the castle complex. The moat between the manor house and the outer bailey to its east was filled in, and its drawbridge was demolished. At the same time, the portal of the manor house received an open staircase made of Baumberg sandstone. According to plans by Maximilian Friedrich Weyhe, the design of the present castle park in the English landscape style also began in the same year. Weyhe incorporated existing castle moats and the baroque avenue into his design.
From 1829, the interior of the manor house underwent another renovation, including a restructuring. Staff staircases and corridors were installed, as well as bathrooms and toilets. Staff and guest rooms were moved to the attic, and most of the ceilings on the upper floor received suspended stucco ceilings in the Biedermeier style, just as the windows were enlarged. After the outer bailey was demolished in 1836, with the exception of the then north wing (now south wing), and supplemented by side wings to the north, a renovation of the castle chapel in Neo-Gothic form followed in the same year. The facade design followed the drafts of the district master builder W. Damen.
At the end of the 19th century, the eastern part of the manor house's inner courtyard also received a roof: it was transformed into a two-story hall by a visible dome.
Restorations
From 1993 to 1998, the new castle owner Dieter Thumulla had the first urgently needed restoration work carried out. Due to the conversion of the Gothic cellar vault in the 17th century, the building's statics had suffered greatly. From 1994, Thumulla had the collapsed and endangered vaults rebuilt and supported. In addition, the dilapidated water and heating pipes of the castle building were renewed. However, the property was not managed, so the castle park became increasingly overgrown. After 1998, the castle fell into further disrepair during the long search for a buyer, until new conservation measures began again in February 2005.
After a country inn opened on the castle grounds in spring 2005, restorations of the castle chapel (until summer 2007) and the manor house (until autumn 2007) followed. The chapel has since been available for services and weddings, while the four-winged manor house is intended to serve as an event venue. Hotel rooms have been set up in the outer bailey. The construction measures have so far cost twelve million euros.
Take Mobile History with you
You are reading this text for free. Premium adds what matters on the road: descriptions read aloud, sites found through your camera, whole regions taken offline.
- Every description, including the ~17,700 Premium sites
- Audio guide: have descriptions read to you on location
- AR finder: see sites through your camera, with distance and bearing
- Unlimited saved sites
14 days free, then from €2.99 a month. Cancel anytime.
Source: Wikipedia · Licence: CC BY-SA 4.0 · Image: http://www.zeche.org/
This description draws on the facts documented in the linked Wikipedia article; Wikipedia content is licensed under CC BY-SA 4.0. Wording and editing: Mobile History.
Location: 51.6624, 6.8075