CastleUntermerzbach-Gereuth

Gereuth Castle
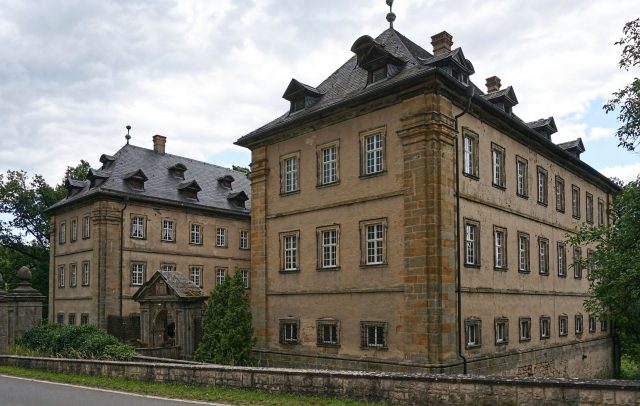
Gereuth Castle

Cultural Events

The Baroque Gereuth Castle forms the center of the Gereuth district of Untermerzbach in the Haßberge district in Lower Franconia. The former moated castle, together with the parish church from the same period, an inn, and the older farm building, forms an ensemble of former aristocratic culture.

The village of Gereuth was founded around 1300. The Lords of Memmelsdorf were first mentioned as owners in documents. From 1317, the families von Stein zu Lichtenstein, Stein zu Altenstein, von Tünfeldt, and from 1566 the Lords of Schaumberg appeared as feudal tenants of the Prince-Bishopric of Würzburg.

During the Reformation, the knighthood in the Haßberge region largely managed to free itself from dependence on the dioceses of Bamberg and Würzburg and converted to the Protestant faith. In Gereuth, then called Schaumbergsgereuth, a castle was built by the Lords of Lichtenstein, which appeared in a tithe register in 1576, coinciding with the economic rise of this noble class ascending to Imperial Knighthood. The foundations of this manor house have been preserved under the present inn's barn. In 1604, the elongated farm building to the north of the later castle was erected, which is referred to as the "Old Castle" due to its representative architectural design. At this time, a Protestant church was also built, but its exact location is unknown. In 1696/97, the Barons von Hendrich acquired Gereuth, but sold it as early as 1703 to Count Christoph Ernst Fuchs von Bimbach und Dornheim, who resold the lordship in 1705 to his brother-in-law, the Prince-Bishop of Würzburg.

Prince-Bishop Johann Philipp von Greiffenclau-Vollraths began building a new, befitting country estate in the same year. The Franconian Gulden had a high value at that time, and the castle construction probably also served as a secure capital investment out of fear of devaluation. It was located close to the border with the rival neighboring diocese of Bamberg, and can therefore also be interpreted as a kind of symbol of power and status against the Prince-Bishopric of Bamberg. In 1714/14, the church with its forecourt terrace and the rectory were added. The ensemble is complemented by a granary, the rent office, and the farm buildings east of the "Old Castle". After the death of the builder in 1719, the property remained with the Greiffenclau family, who laid out an English landscape garden in the forest between Gereuth and Buch at the end of the 18th century. The "Gereuth Firs" were a popular excursion destination at the beginning of the 19th century, also visited by the poets Friedrich Rückert and Jean Paul.

After the secularization of the Diocese of Würzburg, the economic decline of the Gereuth castle lords also began. High debts forced Philipp Carl Anton Ignatius von Greiffenclau-Vollraths to sell the castle to the banker Jakob von Hirsch in 1815. The Barons von Hirsch sold the complex in 1859 to the Prieger family, who owed their wealth to wool trading businesses in England. As a result of the Great Depression, the family had to pass on the estate to farmer Friedrich Höhn in 1936. Gereuth became an agricultural estate and served as a refugee camp from 1948 to 1950. After the death of Friedrich Höhn junior in 1990, the entrepreneur Roland Rösler acquired the castle and carried out major renovation measures, especially in the roof area. In 2000, the complex changed hands again. A support association was founded, which aims to develop Gereuth into a regional cultural center. Readings and exhibitions are regularly held in the castle rooms, and some renovated rooms are rented out.

Architectural Description+

The Baroque three-wing complex opens to the north towards the castle square and the elevated parish church. The courtyard of honor is enclosed by a wrought-iron gate and a stone portal building with a triangular gable and the coat of arms of Greiffenclau-Vollraths. Until the 19th century, the castle was surrounded by a moat. On the north side, the bricked moat with a stone bridge is still present, while on the other sides, the retaining walls were demolished in 1878. Four octagonal, dome-crowned pavilions at the corners of the rectangular, 86x75 m castle grounds have been preserved.

The castle building is designed with three stories. Above a brick sandstone plinth rise the lower ground floor and two upper floors. The corners are articulated with Tuscan pilasters, and the floors are separated by simple string courses. The windows consistently have profiled frames; the window openings are almost square on the ground floor, tall and rectangular on the upper floors, and formerly had green shutters. The architectural elements were originally painted in a light ochre tone and are now visible stone. The wall surfaces still bear their original light beige plaster. The slate-covered hip roof is interrupted by numerous projecting dormer windows. Each wing can be entered from the courtyard of honor through a portal with a segmental pediment.

Inside, the lower ground floor housed the servants' quarters and utility rooms, which is also reflected externally in the square "bastard windows". The upper floors were reserved for the lordly rooms. However, representative rooms are lacking, except for the ballroom. The complex, as a private country castle, was relatively far from the Würzburg court. The two-armed main staircase in the central building is off-center and divides the building into two L-shaped halves. The rooms are located on the outside along long corridors and are additionally axially connected on the upper floors. This allowed the servants to enter the rooms from the corridors without disturbing the lord. Only the corner rooms of the lordly floors were designed to span the entire width of the wing. One of these corner rooms is the ballroom on the second upper floor in the north of the west wing, with a representative parquet floor and a stuccoed flat ceiling.

Of the formerly rich interior furnishings, only remnants remain after several changes of ownership. The second upper floor was the most elaborately furnished, where, in addition to the ballroom, the other rooms also have parquet floors and stucco ceilings. The Baroque wall decoration of painted stucco fields is only preserved in the ballroom and one cabinet; the other rooms are furnished with wallpaper. In one room, a fabric wallpaper stretched on a wooden frame has been preserved.

Heinrich Zimmern or Joseph Greising were formerly assumed to be the master builders of the castle complex. A contract from 1705 (State Archives Bamberg) names Valentin Pezani from Würzburg as the construction manager. The "simple stonemason master" originally from Trento, from the circle of Antonio Petrini, is certainly also a possible architect for the castle building, which is oriented towards Italian early Baroque.

St. Philippus Castle Church

The current parish church is located opposite the western castle wing next to the "Old Castle". The church was built between 1713 and 1717 under the direction of Joseph Greising, to whom the castle construction was therefore often attributed in the past.

Its function as a former castle church is already evident from its unusual north-south orientation; the church faces the ballroom in the west wing. The building stands on a terrace approximately 20x20 m in size with a baluster-decorated balustrade, which compensates for the sloping terrain.

The three-story tower projecting from the facade is topped by an octagon with a lantern-crowned dome. Above the portal, a large sandstone figure of Salvator Mundi is placed in a niche. A semicircular, recessed choir on both sides was added to the rectangular nave. The windows in the nave are arranged in two stories one above the other and are separated into three axes by pilasters.

Inside, the three nave bays were vaulted with lunettes and stuccoed. The choir is separated by a profiled chancel arch and also has a lunette vault.

The furnishings were created in 1715/16 by Jacob von (van) der Auvera and the master cabinetmaker Ferdinand Billefeldt. Two side altars, the high altar, and a pulpit were commissioned. The high altar follows the model of the former high altar in Würzburg Cathedral. Four Tuscan columns support a baldachin, crowned by the Franconian ducal crown. In the center is the Madonna with Child, to the right the Evangelist John, to the left Saint Philip as the patron saint of the builder. The side altars have painted altarpieces (the right one from the 19th century) between double columns, with high superstructures above featuring the Greiffenclau coat of arms. The pulpit is adorned with sculptures of the four Evangelists and five caryatid figures (the five virtues); the sounding board bears the blessing Jesus child with the cross.

Take Mobile History with you

You are reading this text for free. Premium adds what matters on the road: descriptions read aloud, sites found through your camera, whole regions taken offline.

  • Every description, including the ~17,700 Premium sites
  • Audio guide: have descriptions read to you on location
  • AR finder: see sites through your camera, with distance and bearing
  • Unlimited saved sites

14 days free, then from €2.99 a month. Cancel anytime.

Source: Wikipedia · Licence: CC BY-SA 4.0 · Image: Reinhold Schulz

This description draws on the facts documented in the linked Wikipedia article; Wikipedia content is licensed under CC BY-SA 4.0. Wording and editing: Mobile History.

Location: 50.1253, 10.8195