CastleSulz am Neckar - Glatt

Glatt Castle
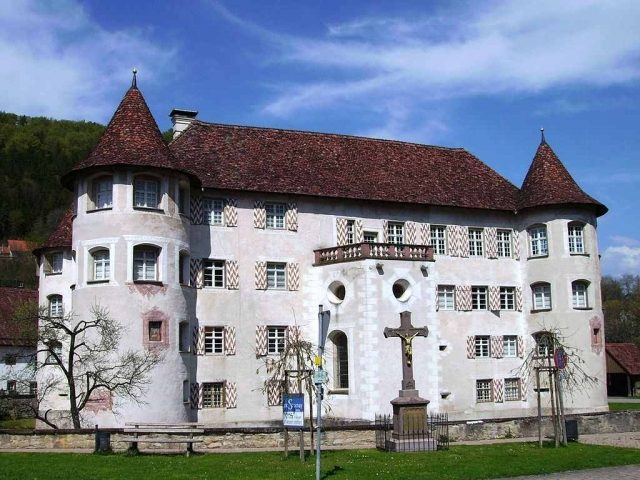
Glatt Castle

Museum

Glatt Water Castle is located in the village of Glatt, a district of Sulz am Neckar in the Glatt Valley, Rottweil district, Baden-Württemberg.

Glatt Water Castle is one of the few preserved water castles in the country, with its condition as a water castle having been restored. It is one of the oldest Renaissance castles in Southern Germany.

  • From the 13th century to 1671, rule of the Neuneck family: In 1286, Heinrich von Neuneck (mentioned 1282 to 1290) is bailiff in Sulz, which had been elevated to a city two years prior. In 1296, his son Ulrich von Neuneck is documented with a regular seat in Glatt. However, he likely lived there longer, as the parish church in Glatt had been consecrated at his request six years earlier. In 1496, Hans von Neuneck (mentioned 1454 to 1508) buys his share of the water castle from Anton von Neuneck, who came from a collateral line. Anton builds a new seat on the other side of the Glatt, the house in Gießen.
  • Peasants' War 1525
  • 18th century - Prince-Abbots of Muri Monastery (1706–1803)
  • 1803 Prince of Hohenzollern-Sigmaringen (until 1854 seat of a Hohenzollern Oberamt)
Current Use+

In November 2001, the Glatt Castle Culture and Museum Center was opened in Glatt Water Castle. It houses four museum institutions in the main building and the former tithe barn:

  • The Peasant Museum, already opened in the tithe barn in 1996, presents rural and village craft cultural heritage from the districts of Rottweil and Freudenstadt.
  • The Castle Museum illustrates the history of the village and the Glatt lordship.
  • The Nobility Museum documents the history of the nobility on the Upper Neckar and presents the armory with an extensive collection of weapons.
  • The Glatt Castle Gallery displays collections related to the so-called Bernstein School and the Karlsruhe New Figuration.

In addition, the Glatt Castle Culture and Museum Center offers a cultural program.

The castle chapel with stucco ornaments can also be visited.

Architectural Description+

The three-winged castle with four corner towers and a gate tower integrated into the curtain wall stands completely within a restored moat. In front of it, on the north side, is a courtyard enclosed on three sides by outbuildings. The half-timbered building to the west from 1768 with the gate passage is oriented towards the old outer walls of the outer bailey. The castle barn from 1815 was placed centrally over the old outer bailey wall. Here, too, there was formerly an access to the castle. The north side of the forecourt – towards the mill race – is flanked by two round towers. The outer wall, angled by 22°, has a projecting firing position at its kink point, from which the flanks could be swept.

Parts of the castle, which originated at the end of the 13th century, can still be seen inside the castle courtyard at the Gothic gate built of bossed ashlar. The gate tower, still existing today, was placed in front of this gate passage in 1513. Until 1705, there was a drawbridge here. The medieval castle probably consisted of a residential tower, whose outer walls are identical to those of today's west wing, and a house, whose floor plan corresponds to today's south wing. In the area of today's east wing, there were probably only smaller buildings. The medieval castle was protected by a palisade fence. The two gates to the forecourt connected directly to the water surface. The outside of this water surface was surrounded by a horseshoe-shaped palisade fence. On the side located in the inner courtyard, the palisade was missing, as it would have provided cover for an invading enemy there. A second horseshoe-shaped fence enclosed the forecourt to the north, from gate to gate. The total length of the palisade was approximately 175 meters, requiring about 1750 stakes. As late as 1503, a Neuneckian rent book shows that the farmers of Rodt had to supply a total of 1800 stakes.

Reinhard von Neuneck redesigned the medieval water castle in Renaissance style between 1533/34 and 1540. Clues for the start of the work are provided by material estimates for the planned construction from December 28, 1533, and the mention of a new quarry in a land register from February 1534. The completion of the construction work in 1540 is indicated by the creation of a castle inventory from April 28, 1540.

A special feature of the castle's architectural history are the two staircases. Especially the eastern staircase still has a groin vault as a masonry substructure for stone stairs. The different floor levels of the south wing and the two side wings also remained unchanged by later alterations. It is therefore still the original design. The innovation was that the stairs are not in a separate annex and are not led along the outer walls there, but are designed as two-armed, straight-run, winding stairs with an intermediate landing. Reinhard von Neuneck had learned about this innovation in 1521 during his journey with Ottheinrich von der Pfalz to the Holy Land during the group's stopover in Venice at the newly built Fondaco dei Tedeschi.

The aforementioned inventory shows that the castle had two superimposed arcaded walkways. A walled-up niche discovered during renovation work in 1988 indicates that these were located opposite the entrance gate on the south wing, where they could best unfold their representative effect.

The Renaissance castle was still conditionally defensible, although the focus was not on repelling large siege armies, but, as experience from the Peasants' War showed, on repelling wandering, plundering troops and rebels. The current window arrangement shows various embrasures in addition to the existing window openings. In Reinhard's time, at least the window openings combined with embrasures are inconceivable. They were only added towards the end of the 16th century by Hans Caspar von Neuneck, who died in 1618. The inventory lists the following armament: in the inner castle courtyard a "Schlange", meaning a field gun with a barrel length of 18 feet (= 5.40 meters); in one of the four corner towers two falconets on wheels and a "bock bichslin" on wheels; in the armory 63 lead balls for the falconets, as well as casting molds for such balls; furthermore 20 arquebuses and a "landsknechtisch Doppel hagken", 23 guns in three different versions, two blunderbusses, crossbows and arrows and twelve halberds, but also "ettlich altt harnisch und durnier zeug" (some old armor and tournament gear). Distributed in the castle, in front of and in the rooms were stored 17 boar spears, seven throwing spears, and five "Rayß spies" (probably for footmen) and "geraißig spies" (probably for riders) each. This distribution and also the indication that a "schlacht schwert" (battle sword) and a "schwein spies" (boar spear) were kept next to the bed in Reinhard's personal room, indicates that they also wanted to protect themselves against surprise attacks and betrayal, as happened in the Peasants' War.

The forecourt was secured with a stone wall, flanked by the already mentioned and still preserved round towers and the firing position used for flank protection.

Reinhard's merit for the architectural history of Southwest Germany consisted in the direct adoption of architectural elements of the Italian Renaissance without the detour via France, especially the symmetry of the complex and the novel staircase. Design elements, such as the arcaded walkways, remained limited to the interior. The final shift from a defensive building to a representative building took place a generation later with the castle constructions of the Meßkirch group.

The castle was extended by the Landsee family in 1688 and, as dendrochronological investigations prove, also largely gutted. The most significant intervention was the addition of another residential floor, which increased the external effect of the castle but gave the inner courtyard a shaft-like appearance. This effect was reinforced by walling up the two arcaded walkways. The chapel was extended around 1700 by extending the choir beyond the wall line.

Take Mobile History with you

You are reading this text for free. Premium adds what matters on the road: descriptions read aloud, sites found through your camera, whole regions taken offline.

  • Every description, including the ~17,700 Premium sites
  • Audio guide: have descriptions read to you on location
  • AR finder: see sites through your camera, with distance and bearing
  • Unlimited saved sites

14 days free, then from €2.99 a month. Cancel anytime.

Source: Wikipedia · Licence: CC BY-SA 4.0 · Image: http://commons.wikimedia.org/wiki/File:Glatt0001.JPG?uselang=de

This description draws on the facts documented in the linked Wikipedia article; Wikipedia content is licensed under CC BY-SA 4.0. Wording and editing: Mobile History.

Location: 48.3867, 8.6250