CastleGöpfritz an der Wild

Göpfritz Castle
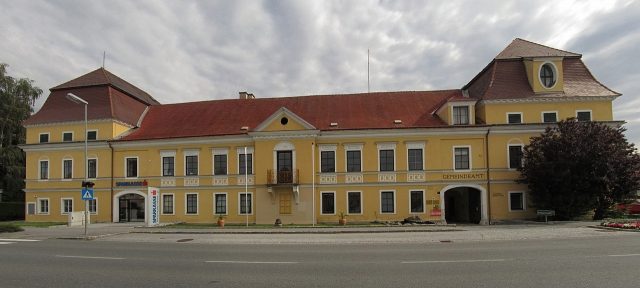
Göpfritz Castle

Municipal offices

The name Göpfritz is derived from a Mr. Gottfried, who probably founded the place towards the end of the 12th century and built a fortified house here. However, this is only mentioned in documents in 1454, while the village is already named in 1308. Göpfritz is located on a long-distance road to Bohemia, which was important then as it is now, and which it had to secure together with other strongholds. However, it only had local significance. In the 15th century, the castle was the center of a small dominion, primarily taking on administrative-political tasks. Not much is known about its ownership history. From 1682 to 1732, Göpfritz belonged to the Counts Mallenthein. When Emperor Franz I, fleeing from the French, briefly stayed here on May 13, 1809, he received the news that the city of Vienna had been handed over to them. The castle received its current appearance predominantly in the 18th and 19th centuries. Most recently, the facade was altered in the style of early Historicism. At that time, it received its elaborate window pediments. After frequent changes of ownership, the dominion came into bourgeois hands around the middle of the 19th century. Between 1919 and 1957, the castle served as a Dominican convent, later for a time as a hotel. In 1978, it was acquired by the municipality of Göpfritz. Today, the building is restored and used by the municipal administration as its official seat.

The late Baroque castle from the late 18th century, located directly on the main road, consists of an eleven-axis, two-story main wing, to which two tower-like, three-story corner pavilions are attached. Their three-axis facades barely protrude from the street front. A high mansard roof sits on each of the low third stories. Its interior is illuminated by raised oval dormer windows. The single-axis central risalit also only slightly detaches from the front of the building. A balcony resting on consoles is placed in front of it on the first floor. The beautiful balustrade is made of gilded wrought iron. The central risalit bears a modest triangular gable, which was probably once adorned with a clock. The 19th-century facade is horizontally articulated only by cornices, as well as by the pediments and parapets of the first floor. The round-arched portal, arranged asymmetrically in the right wing of the building, is without any ornamentation. The ground floor rooms are vaulted, while those on the upper floor have flat ceilings. A Secessionist staircase leads to the first floor. The chapel located here was only furnished around 1928. A simple farmyard adjoins the building at the rear.

Take Mobile History with you

You are reading this text for free. Premium adds what matters on the road: descriptions read aloud, sites found through your camera, whole regions taken offline.

  • Every description, including the ~17,700 Premium sites
  • Audio guide: have descriptions read to you on location
  • AR finder: see sites through your camera, with distance and bearing
  • Unlimited saved sites

14 days free, then from €2.99 a month. Cancel anytime.

Source: Wikipedia · Licence: CC BY-SA 4.0 · Image: http://commons.wikimedia.org/wiki/File:Schloss_G%C3%B6pfritz_an_der_Wild.jpg

This description draws on the facts documented in the linked Wikipedia article; Wikipedia content is licensed under CC BY-SA 4.0. Wording and editing: Mobile History.

Location: 48.7248, 15.4008