Restaurant
Goldschmieding Castle (Castrop-Rauxel)
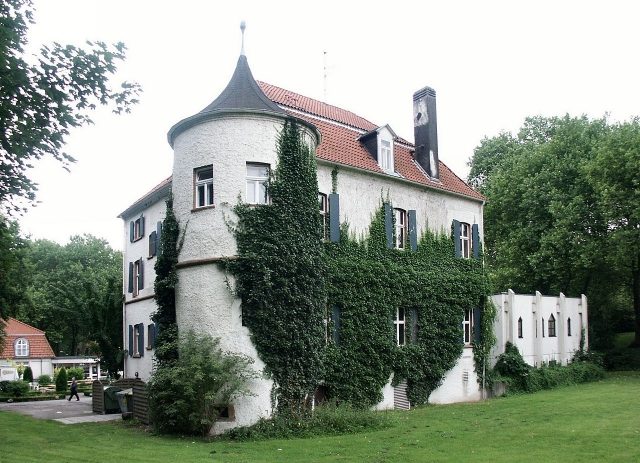
Haus Goldschmieding is a former noble residence in the city of Castrop-Rauxel. Its origins lie in a knight's estate from the 13th century, whose name is composed of the Middle High German terms "gholt" for "wood" or "by the forest" and "smedinc" for "forge".
In the last quarter of the 16th century, the then house was completely redesigned by its owners in the style of the Lippe Renaissance and today presents itself – in a reduced form – as a simple plastered building used as a restaurant.
Description+
Haus Goldschmieding is a rectangular manor house with an almost square floor plan and a round corner tower at its northeast corner, which has a concave curved helmet. The two-story building of brick masonry is plastered white and is topped by a tile-covered mansard roof. Before the 17th century, the house was about twice as large and presented itself with an extension in the northwest direction, which had approximately the mirror image form of the current building stock. Today, the building on the east side is supplemented by a historicizing but modern extension, which serves as a restaurant.
Of the interior furnishings, the banquet hall with its beamed ceiling is still preserved today, which boasts an elaborate Renaissance fireplace made of Baumberg sandstone as a special showpiece. This may have been designed by the sculptor and master builder Wilhelm Vernukken from Kalkar, as the execution shows strong parallels to the elaborately designed fireplaces of Horst Castle in Gelsenkirchen. It measures 3.50 x 4.15 meters with a depth of over 80 cm. Its gable structure shows, in addition to various ornamental decorations, the family crests of its builders Schell and Overlacker.
In connection with the knight Lambert von Gholtsmedinc, Haus Goldschmieding is first mentioned in a document in 1275 as a border fortress of the archiepiscopal Recklinghausen against the Counts of the Mark. At that time, it was a fortified house which – situated on an island – was surrounded by a moat. The associated outer bailey also lay on its own island and was connected to the main island by a bridge.
Towards the end of the 14th century, the property passed to the von Alstede family, who were followed by the von Asbeck family. Only a little later, the estate was owned by Wilhelm vom Overlacker. After the heiress of Goldschmieding, Anna Margaretha von Overlacker, married Johann von Schell zu Rechen in 1583, Haus Goldschmieding passed into the possession of the Lords of Schell, who had their ancestral seat in Haus Rechen near Bochum.
The couple had the old building demolished and a new one erected in its place between 1583 and 1597, as evidenced by the magnificent Renaissance fireplace in the manor's banquet hall with the couple's coats of arms and the year 1597. The new building served exclusively for residential purposes and was flanked at its northeastern and northwestern ends by a round defensive tower, of which only the one in the east is preserved today.
During the 17th century, the northwest side of the house, including its corner tower, was demolished, so that today only half of the original building remains. Its mansard roof, which in this form was only common since the middle of the 17th century, probably replaced an older hip or gable roof.
For 250 years, Haus Goldschmieding was continuously owned by the Barons von Schell, before it came into the possession of the estate owner Friedrich Klönne in 1838, who sold it in 1872 to the Irish entrepreneur William Thomas Mulvany. The manor house served him and his family as a summer residence according to English custom, while they lived the rest of the year at Knappengut in Pempelfort, today a district of Düsseldorf. Mulvany laid out a landscape garden on his property and promoted equestrian and horse racing by having a horse racing track built opposite the manor house.
William's son, Consul Thomas Robert Mulvany, undertook major alterations to the house again in 1894 and 1895. He had the current entrance portal and the associated grand staircase built. During the renewal of the exterior plaster in 1937, a bricked-up doorway was uncovered, which proved that the previous portal was not in the same place, but to its left in the central axis of the banquet hall and the "old center" of the building.
In 1905, the building was sold to Gelsenkirchener Bergwerks AG, which leased it to the "Society for Moral Rearmament" as a guesthouse from 1950 to 1968. In 1968, Haus Goldschmieding, along with its associated park and racecourse, came to the city of Castrop. On the site of the former outer bailey, a new building based on old forms was erected, which serves as a hotel. The actual manor house, supplemented by an extension, houses a restaurant.
The house is surrounded by an extensive park, which is freely accessible and equipped with numerous modern sculptures.
Take Mobile History with you
You are reading this text for free. Premium adds what matters on the road: descriptions read aloud, sites found through your camera, whole regions taken offline.
- Every description, including the ~17,700 Premium sites
- Audio guide: have descriptions read to you on location
- AR finder: see sites through your camera, with distance and bearing
- Unlimited saved sites
14 days free, then from €2.99 a month. Cancel anytime.
Source: Wikipedia · Licence: CC BY-SA 4.0
This description draws on the facts documented in the linked Wikipedia article; Wikipedia content is licensed under CC BY-SA 4.0. Wording and editing: Mobile History.
Location: 51.5490, 7.3209