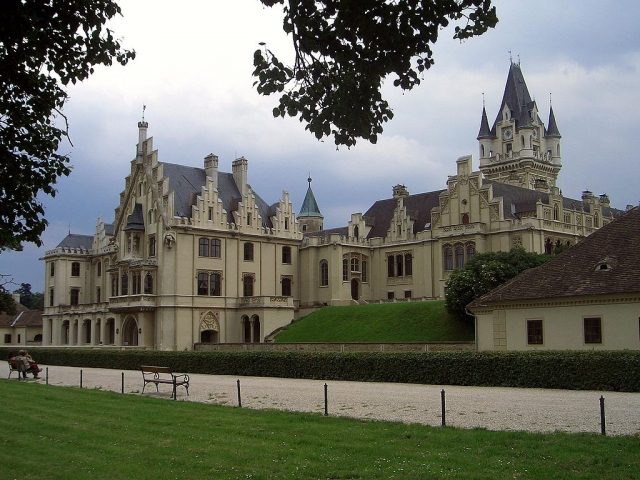
CastleGrafenegg

Grafenegg Castle

Grafenegg Castle

The Castle can be visited

Grafenegg Castle is located in Lower Austria, south of the town of Grafenegg and about 14 km east of Krems. Along with Kreuzenstein Castle and Anif Castle near Salzburg, it is one of the most important castle buildings of Romantic Historicism in Austria.

In 1294, a small settlement named Espersdorf was first mentioned at the site of present-day Grafenegg. At that time, there was only a mill and a farmstead. After 1435, the farm complex was surrounded by a ring wall and a moat. Already a princely fiefdom at that time, it came into the possession of its namesake Ulrich von Grafeneck in the second half of the 15th century, and in 1477 to Emperor Frederick III. His son Maximilian I sold it to Heinrich Prüschek, whose son Johann I, Count Hardegg, had the complex rebuilt around 1500. The slender tower on the east side dates from this late Gothic period, its portal from 1538 already showing Renaissance influences.

After several changes of ownership, Johann Baptist Verda von Verdenberg, Chancellor and confidant of Emperor Ferdinand II, and his son Ferdinand had the complex converted into a fortified castle between 1622 and 1633. So-called "Wallhäuser" (fortified houses) were erected at the four corners of the complex, surrounded by walls and a moat, which still exist today. During the Thirty Years' War, these served for the deployment of cannons, yet the castle was captured and temporarily occupied by Swedish troops in 1645. In the course of the construction measures, a chapel dedicated to the Holy Trinity was also completed in the north wing in 1633.

Again, the castle changed owners several times until it finally came to Count August Ferdinand Breuner-Enckevoirt through inheritance. Under him and his son August Johann, the castle was fundamentally redesigned between 1840 and 1888 in the spirit of Romantic Historicism by Leopold Ernst, who was appointed cathedral master builder of St. Stephen's in Vienna in 1858, and his son Hugo Ernst, thus acquiring its present form. During the Vienna stock market crash of 1873, the Counts Breuner lost a large part of their fortune, so that the planned mighty dome in the southeast of the complex was never built, which better preserved the castle character.

After the extinction of the male line of the Counts Breuner, the castle passed in 1894 to Duke zu Ratibor and Prince von Corvey, Victor II Amadeus. Since then, the castle has been owned by the House of Ratibor, a collateral line of the House of Hohenlohe. Between 1945 and 1955, the building fabric was damaged by the Russian occupation forces, and the furniture and parts of the book collection were stolen or burned. From 1967, with the support of the state and federal government and through the intensive commitment of the then steward Dr. Gerhard Großberger, the castle was restored and made accessible to the public.

Architectural Description+

The reconstruction by Leopold and Hugo Ernst in the 19th century generally treated the existing building fabric with care, but gave the castle a completely altered overall impression by adding stepped gables, arcades, and facade decoration in the Neo-Gothic Tudor style, which continues in the interior decoration by Ludwig Wächter – largely in the Neo-Renaissance style. The enclosed complex consists of four wings arranged around an inner courtyard. Starting from the north wing, the 19th-century reconstruction proceeded counter-clockwise.

North Wing

One enters the castle from the north side via the castle bridge, decorated with heraldic supporters, from 1857 to the Neo-Gothic gatehouse (approx. 1856 to 1858). Directly above the entrance, under a canopy, is a knight statue from 1856, depicting the builder Count August Ferdinand Breuner-Enckevoirt. After the gate, one passes through the entrance, running at a slight angle to the bridge, which shows a net-rib vault from the early 16th century, and leads to the castle courtyard. Even before that, one reaches the castle chapel on the left and the main staircase on the right.

The castle chapel, located in the east of the north wing, was under construction in 1846 and consecrated in 1853. It features radiant polychromy and contains a late Gothic winged altar from 1491, whose shrine figures depict the Coronation of Mary. The south wall of the chapel courtyard – between the entrance and the chapel – displays the coats of arms of all owners of Grafenegg up to Count August Ferdinand Breuner-Enckevoirt.

In the western part of the north wing is the main staircase, which was largely completed in 1851. Its model is located in Strawberry Hill House near Twickenham in the then English county of Middlesex (since 1888 County of London). The knight figure on the lowest balustrade plinth embodies the ideal of the builder. He is immortalized in a portrait bust, with a purse in his hand, opposite which shows the architect Leopold Ernst, with a blueprint and compass.

On the upper floor is the Knight's Hall, completed in 1851, in a way the showpiece of the castle, in which the most precious materials – various woods, leather, marble, and metal – were used. Several (not preserved) knight's armors were placed around a central fireplace. The Knight's Hall features a remarkable coffered ceiling and three courtyard-facing bay windows with heraldic panes in the glazing. The current wall paintings show secular and spiritual personalities from the House of Habsburg.

To the west adjoins the Coat of Arms Room, which was probably completed in the late 1850s. It displays on the wooden ceiling the coats of arms of 128 ancestors of Countess Agathe Maria Breuner, who married August Johann Breuner, the builder's son, in 1855.

West Wing

On the west front is a monumental loggia, completed in 1863 and equipped a few years later with cheerful ceiling paintings and grotesque console figures in the interior. The dominant main tower from 1861 is crowned with so-called pepper-pot corner turrets, is situated in front of the west wing towards the castle courtyard, and thus forms a strong contrast to the opposite slender late Gothic tower on the east side of the castle courtyard.

All rooms on the bel étage in the west wing are elaborately decorated; various veneers, carved ornaments, and figural details create the magnificent overall effect. With the exception of the loggia, each room has a colorful historicist tiled stove.

At the northwest corner of the complex are the dining room and the Great Salon – also called the Corner Salon – with hammer-beam ceilings executed in the English style, which are among the highest achievements of historicist craftsmanship in Austria. In the Great Salon, the beam ends of the colorful ceiling are alternately decorated with knights and angels.

In the middle of the west wing are the rooms designed in 1866: the Yellow Salon (or Ladies' Salon), the Toilet Room (or Small Salon), and the Bathroom. The designs for the bedroom and the Count's study, located in the southwest corner and called the Blue Salon due to its wall paintings, date from 1864. This room is equipped with particularly magnificent wall paneling.

East and South Wings

These parts were only redesigned between 1887 and 1888, with the exterior front in the east, with the exception of the projecting choir area of the castle chapel, essentially dating back to the 16th century. At the southeastern corner, the Garden Hall was built by Hugo Ernst, while in the east wing, the library, consisting of three room sections, was redesigned in the Neo-Baroque style.

Castle Park

Grafenegg Castle, along with several outbuildings, is situated amidst a natural park of about 30 hectares, adorned with numerous sculptures and today featuring more than 2,000 partly exotic deciduous and coniferous trees and individual tree giants already over 250 years old. For the State Garden Show from 2008, the park was revitalized, oriented towards the design principles of a 19th-century landscape garden.

Current Use+

Most of the significant rooms of Grafenegg Castle can be visited. Furthermore, since 1971, various events have taken place, such as exhibitions, concerts, conferences, courses, and since 1976, the annual Grafenegg Advent. The initiator and driving force behind the cultural activities in Grafenegg was the managing director and artistic director Dr. Gerhard Großberger, originally employed as a steward, who made Grafenegg a fixed point in Austria's cultural landscape during his 35 years of service. In 1984 and 1987, the castle was the venue for the two-part Lower Austrian State Exhibition "The Age of Franz Joseph". Furthermore, there is a riding school and the castle tavern with a hotel (operator: Toni Mörwald) on the castle grounds.

In the castle park is the Wolkenturm open-air stage, completed in 2007, with 1750 seats, and the Grafenegg Auditorium, a concert hall with 1300 seats designed by the Dortmund architects Schröder Schulte-Ladbeck. Since summer 2007, the Grafenegg Music Festival has been held here annually under the artistic direction of pianist Rudolf Buchbinder. Since 2008, the castle park has also been a location for the Lower Austrian State Garden Show.

In 2012, the television film "Die kleine Lady" (The Little Lady) was filmed here.

Take Mobile History with you

You are reading this text for free. Premium adds what matters on the road: descriptions read aloud, sites found through your camera, whole regions taken offline.

  • Every description, including the ~17,700 Premium sites
  • Audio guide: have descriptions read to you on location
  • AR finder: see sites through your camera, with distance and bearing
  • Unlimited saved sites

14 days free, then from €2.99 a month. Cancel anytime.

Source: Wikipedia · Licence: CC BY-SA 4.0 · Image: http://commons.wikimedia.org/wiki/File:Schloss_grafenegg_nw.jpg

This description draws on the facts documented in the linked Wikipedia article; Wikipedia content is licensed under CC BY-SA 4.0. Wording and editing: Mobile History.

Location: 48.4286, 15.7461