Cultural Events
Groß Rietz Castle
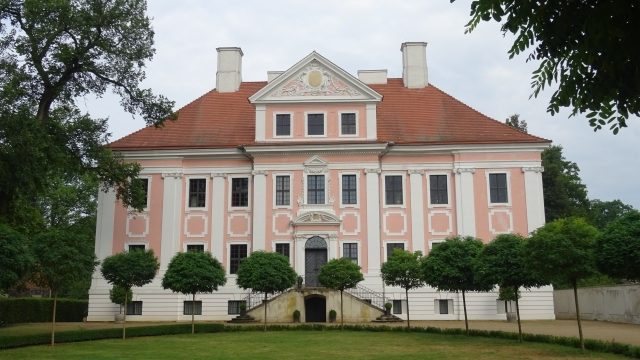
Groß Rietz Castle is a Baroque castle in the village of Groß Rietz in the municipality of Rietz-Neuendorf. It is considered one of the most significant, artistically outstanding, rural aristocratic residences in Brandenburg.
Groß Rietz Castle was built between 1693 and 1700 according to plans by Cornelis Ryckwaert for Hans Georg von der Marwitz (1700–1768), Hofmarschall under Frederick I. The builder was Johann Georg von der Marwitz (1642–1704). In 1790, the Prussian Minister of State Johann Christoph von Wöllner (1732–1800) bought Groß Rietz. He later married Charlotte Amalie Elisabeth von Itzenplitz (1742–1801). The official, also responsible for the royal gardens, was intensely involved in agriculture. He planted fruit trees and mulberry trees, erected new farm buildings, and had a square carp pond, still visible today, laid out between Groß and Klein Rietz. After his death, in 1801, District Administrator Peter Friedrich Ludwig von Itzenplitz (1769–1834) took over the estate. He had traveled to England and Flanders with his wife, was inspired by the horticulture there, and redesigned the castle park. The subsequent owner was Charlotte Amalie von Itzenplitz (1795–1845), who received Groß Rietz from her father in 1828 and was married to the Kammergericht and Privy Justice Councilor Adam Ludwig von Dziembowski. In 1846, the fourteen-year-old daughter Friederike Henriette Marianne Auguste von Dziembowska (1832–1861) inherited the estate and bequeathed it in 1861 to her cousin Marie Charlotte Louise von der Marwitz (née von Itzenplitz). She had the properties managed mainly by tenants in the following years. In 1895, her son took over, who had horticultural alterations carried out in the southern part of the park by the estate gardener August Mattern. He laid out a rose garden with a fountain, a water lily pond, and a tennis court, and furnished the park with statues.
In 1945, the owners were dispossessed and expelled by the communists. A kindergarten and apartments for displaced persons from the former German eastern territories were housed in the castle building. The park directly in front of the garden-side staircase was parceled out and made available for allotments. Later, a festival ground and an open-air stage were added to the site.
In 1990, after the end of the GDR, the current owner, Brandenburgische Schlösser GmbH, took over the property. The park was cleared of overgrowth and partially restored, woody plants were replanted, and the boundary walls were renovated. Both the castle park and the castle courtyard were restored to their condition around 1850. In March 2012, the years of building renovation were completed. The usable area is approximately 1,100 square meters.
Architecture+
The original ensemble of castle, park, farm buildings, church, and cemetery is still preserved. The symmetrically built two-story building under a hip roof features a pink facade articulated with strong pilasters and has undergone hardly any changes since its construction. The pilasters are crowned with Ionic capitals. Three-axis entrance risalits characterize the main and show fronts. Above the eaves, there is a single-story dormer. The quality of the elegant nine-axis secular building is comparable to the Zeughaus Berlin. The interior of the castle houses a three-arm, oak-made, two-flight return staircase with heavy balusters and two garden halls with unique, freely modeled stucco ceilings.
The ice cellar, known as Schneckenberg and now located on private property, is equipped with a neo-Gothic portal built from hewn fieldstones. Its construction dates back to Wöllner's time.
Garden
The adjacent Baroque castle garden was probably completed in 1702. Garden plans and the original appearance are not known. Under Carl Wilhelm von der Marwitz (1737–1811), horticultural redesigns took place. Of the Minerva statue erected in 1778, the plinth is still preserved. The entrance to the park is flanked by two still existing slender sandstone obelisks richly decorated with floral motifs. Between them is a wrought-iron gate (installed approx. 1880). Park designs are recognizable in garden plans from 1819, 1825, and 1828, which allow views over the surrounding landscape, the adjacent village, and the farm buildings.
Take Mobile History with you
You are reading this text for free. Premium adds what matters on the road: descriptions read aloud, sites found through your camera, whole regions taken offline.
- Every description, including the ~17,700 Premium sites
- Audio guide: have descriptions read to you on location
- AR finder: see sites through your camera, with distance and bearing
- Unlimited saved sites
14 days free, then from €2.99 a month. Cancel anytime.
Location: 52.2119, 14.2047