Cultural Events
Museum
Großkirchheim Castle
Großkirchheim Castle in Döllach in the municipality of Großkirchheim is a double castle complex.
In 1150, a "locus Chyrichaim" was first mentioned in a document. In 1157, Reginher von Steierberg and his wife Petrissa donated their estate "apud Chyrichaim" to Admont Abbey. In the Peace of Pusarnitz in 1460, the estate passed to the Habsburgs. With the flourishing of precious metal mining at the end of the 15th century, "Krchheimegg" Castle served as the official residence of the mining judge. Melchior Putz, a merchant from Augsburg, had the existing building rebuilt around 1550 and began construction of the southern castle in 1561, which was completed after 1576 according to the year on the coat of arms stone to the left of the main portal. With the bankruptcy of the Putz family, the two castles came into the possession of Martin Strasser von Neudegg and later Matthias Jenner von Vergutz. From 1680 to 1770, the castles belonged to the Fromiller family. In the 19th century, the northern castle was sold and temporarily used as a brewery, finally coming into the possession of the municipality. The southern castle was bought in 1869 by Josef Aicher von Aichenegg. After it was no longer permanently inhabited, it served as emergency accommodation for about 200 people for a time after the 1935 flood. In 1956, a local history and gold mining museum was established in the southern castle by the then owner. The northern castle is owned by Maria Hauser-Sauper and is made available for cultural events.
Architectural Description+
The 16th-century castle complex consists of two three-story wings connected by courtyard walls.
The larger south building is covered with a half-hipped roof. On the west facade is the armorial tombstone of Caspar von Radmannsdorf from the 15th century. The building had a crane lift, as it also served as a granary and material store. On the west side, three staggered bricked latrines can still be seen. A coffered ceiling carved around 1560 from the main hall of the castle is now in the possession of Frauenstein Castle.
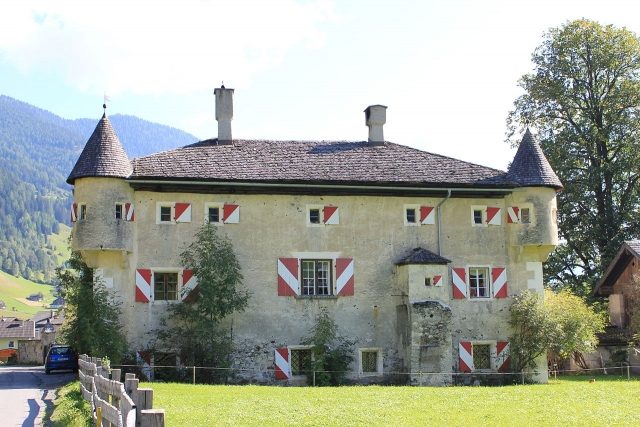
The north building is the older part and is also called "Körberschlössl", "Putzenschlössl" or "Bräuhaus". The wing with a hipped roof has two turret-like round oriels over corbels with conical roofs at the corners of the north side. The chamfered round arch portal has a sgraffito frame. The windows of the uppermost floor and the eastern side front are late Gothic chamfered. The ground floor rooms are vaulted; in the vestibule there is a barrel vault with a stucco rib net, and in the eastern corner room a four-bay vault with stucco rib windows. The basement served economic purposes, while the paneled rooms on the upper floor served as noble living quarters.
In the courtyard, the remains of a Lutheran prayer house are now barely recognizable. The prayer house, which was equipped with an outdoor pulpit, was built at the instigation of the Putz family and destroyed in 1600 by Bishop Brenner's counter-reformation commission.
Take Mobile History with you
You are reading this text for free. Premium adds what matters on the road: descriptions read aloud, sites found through your camera, whole regions taken offline.
- Every description, including the ~17,700 Premium sites
- Audio guide: have descriptions read to you on location
- AR finder: see sites through your camera, with distance and bearing
- Unlimited saved sites
14 days free, then from €2.99 a month. Cancel anytime.
Source: Wikipedia · Licence: CC BY-SA 4.0 · Image: http://commons.wikimedia.org/wiki/File:Schloss_Gro%C3%9Fkirchheim_-_Nordtrakt.JPG
This description draws on the facts documented in the linked Wikipedia article; Wikipedia content is licensed under CC BY-SA 4.0. Wording and editing: Mobile History.
Location: 46.9750, 12.8930