Local government
Museum
Hadamar Castle

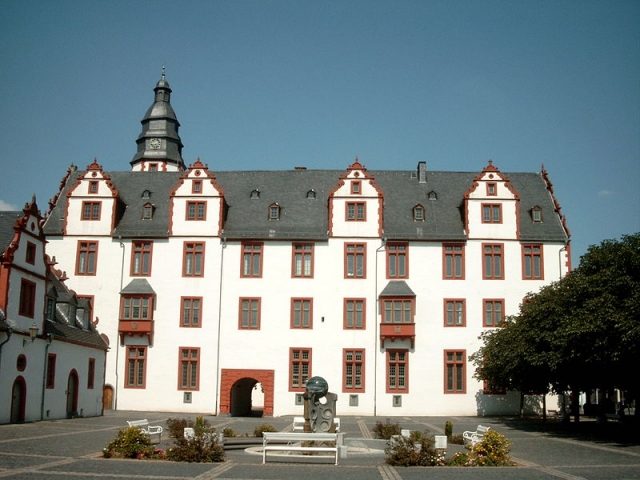
Hadamar Castle is a castle in the town of Hadamar, which is now in Hesse. It was the residence of the Hadamar line of the House of Nassau and, in this function, temporarily the seat of government of an independent principality. In its current architectural form, it is characterized by the Renaissance style. Today, the castle is used as a government building, and the adjacent outbuildings are used as a city museum and court.
The castle is located on the left bank of the Elbbach in the center of the present-day town of Hadamar, but it was on the edge of the medieval and early modern settlement core.
Condition around 1607
Shortly after 1607, the first known architectural description of the building must have been created. At its core, it was still a castle complex, completely surrounded by a moat. A low wall adjoined the moat, and a narrow zwinger (outer ward) was located between it and the main wall. The moat had its own spring on the outside of the east wing, so it could be supplied with water independently of the stream. The main gate was located in the north wing, accessible via a drawbridge and secured by a double gate system. The outer gate had a gatehouse, and the inner one was protected by a tower. The four-story north wing had two further towers at its ends and housed the apartments of the cellar officials. On the inside, there was a projecting tower with a spiral staircase. The east wing was only used as a barn and grain storage at this time due to apparently only makeshift repaired fire damage. Previously, it seems to have been a residential wing. A defensive tower was located in the northwest corner. In addition, the most massive tower of the complex, which served as a stair tower for the wing and also as a keep, rose on the courtyard side of the east wing. In front of the keep, there was a well in the courtyard. To the west, towards the Elbbach, and to the south, walls with wooden battlements enclosed the complex, against the insides of which wooden outbuildings were probably leaning.
After the reconstruction in the 17th century
The current appearance of the castle is largely shaped by the 17th-century alterations. The horseshoe shape, with three stories, mullioned windows, and dormer windows with scroll gables, shows typical Renaissance features. The east wing was extended to the south. The central staircase leans against the southern corner tower of the old castle, which was incorporated into the new castle. North of it is the old castle chapel, which is the choir of the original monastery church and was horizontally divided into two rooms by an intermediate floor during the alterations under Johann Ludwig. The high Gothic hall, built around 1440, adjoins the north wing. A spacious vaulted cellar was located under the east wing. The south wing housed the kitchen on the ground floor next to the new chapel, living quarters above it, and a winter and summer hall on the upper floor. This new building was accessed via a stair tower built in front of the inner side. The west side of the courtyard was enclosed by a two-story long building, which had arcades on both floors on the inside. In addition, fountains were installed, and the old draw well was filled in.
The first farmyard, immediately adjacent to the south, was architecturally adapted to the castle and surrounded by buildings in the shape of a horseshoe open to the east. The moat initially remained partially preserved or was extended to the south to also enclose the second farmyard, called "Fohlenhof" (Foal Yard). A large garden was laid out to the east and north of the castle. The main access to the castle courtyard was the north gate, which opened to the "new building." Administrative authorities were housed in it. Accordingly, the square building with an inner courtyard was lower and plainer than the castle itself; it only had an arcaded hall on the inside of the west wing. The main thoroughfare through Hadamar led through the courtyards of the castle and its outbuildings.
Changes to the present day
The original stair tower of the south wing was subsequently raised by three stories and fitted with a spire roof, making it the main tower and now towering over the entire complex. In 1705, the castle mill, previously located further upstream on the Elbbach, was moved to the mouth of the Faulbach, thus becoming a continuation of the Fohlenhof building on the opposite side of the street. The existing plastered half-timbered house dates from around 1800 and still contains parts of the mill technology. In the 1780s, the bridge over the Elbbach behind the west wing was demolished along with the west wing. The entrance to the stairwell of the east wing facing the town was only created in the 19th century. In 1850, the arcaded hall of the new building was bricked up. Shortly thereafter, the outdoor area was massively changed: the castle garden was largely sold to private owners and built upon with houses. The construction of today's Gymnasiumstrasse in 1852 made the remaining garden disappear, except for the sports ground. In addition, the eastern tracts of the "new building," the northern and southern farmyards, including the gate there, were demolished. A prison was built in place of the north wing of the new building, which was replaced by a new building in 1900, used as a juvenile correctional facility from 1952 to 1966, and demolished in 1984. In place of the east wing of the southern farmyard, a new building was erected in the 1960s, which has since been replaced by a commercial building block.
The large vaulted cellar under the east wing was divided into smaller air-raid shelters during World War II.
Prehistory
From shortly after 1190, a farm of the Cistercian monastery of Eberbach was located on the site of the present-day castle. At that time, the settlement of Hadamar was exclusively on the opposite side of the stream. In the following years, the monastery significantly expanded its possessions in the immediate vicinity. Shortly after the establishment of the farm, a fortified house was probably built to the south, which likely replaced an outdated tower castle on the Burgberg, today's Mönchberg, above the village of Hadamar. Later, the house was incorporated into the castle complex. During the 13th century, disputes over ownership arose with neighboring knightly families, which led to an economic decline of the monastic farm.
The north and east wings still largely stand on the foundations of the L-shaped monastery complex. In particular, the former apse of the chapel in the east of the north wing is still recognizable. The cellar of the east wing is largely preserved from this construction phase. Inside the building, above this cellar, the former administrative room of the monastery has retained its spatial division to this day.
Construction and alterations
Finally, a deed of sale is dated December 18, 1320, in which Eberbach Monastery transferred its farm in Hadamar, including a chapel in the town and numerous possessions in the surrounding area, to Count Emich from the House of Nassau. He had a moated castle built on the farm premises and a farmyard with a tithe barn to the south. After Hadamar was granted town rights in 1324, a town wall was built around the part of the settlement that had been created on the left bank of the Elbbach, and the castle was also included in it.
In 1349, the older line of Nassau-Hadamar died out. The town and castle had changing owners in the following years, including various lines of the widespread House of Nassau, the Counts of Katzenelnbogen, and the Lords of Eppstein, sometimes simultaneously with divided ownership rights. In the 15th century, there seem to have been first major alterations to the castle. A columned hall and a chapel must have been established in the east wing around 1440. In 1529/30, the old north wing was demolished down to its foundations and rebuilt, but the roof truss was retained. In 1540, parts of the castle, as well as large areas of the town, were destroyed by a fire. The east wing, in particular, seems to have been affected.
In 1557, the town and castle completely reverted to Nassau ownership, now to that of the Dillenburg line. Upon his accession to power in 1559, Johann VI of Nassau-Dillenburg began plans for a fundamental renovation, but did not implement them due to lack of funds.
New construction under Johann Ludwig
In 1607, Johann VI divided his county among his sons. Johann Ludwig received Nassau-Hadamar, which thus became an independent county again and was to be elevated to a principality under Johann Ludwig as its most important regent. From the year of the inheritance division, the castle was reported to be in such a poor state of repair that it could not have been considered suitable as a residence for the cellar master.
In 1650, Johann Ludwig was elevated to prince, and in 1652, the title became hereditary. After Johann Ludwig's death, around 1680, under his son Franz Bernhard, the guardian of his grandson Franz Alexander, the castle was extended to the north with the new building. Under Franz Alexander, around the turn of the 17th to the 18th century, stucco work and ceiling paintings were created to further adorn the castle, especially in the south wing. The stucco work in this area is attributed to the workshop of Eugenio Castelli, and the ceiling paintings to Valentin Küssner. In 1743, with the death of the last prince Wilhelm Hyazinth, the younger line of Nassau-Hadamar died out.
The castle to this day
In the following years, various parts of the castle served as administrative and residential spaces. From 1804 to 1810, the new building housed the highest Nassau court. During the Napoleonic Wars, it repeatedly served as a military hospital. From 1823, the castle, together with the old Jesuit school, which was located on the opposite side of the castle garden, housed a higher school. Classrooms had been set up in the east wing for this purpose. In the following years, the Nassau Central Study Fund bought the entire central castle building. In 1844, the scope of instruction was expanded to that of a gymnasium (grammar school). From 1867, the northern "new building" housed the Hadamar District Court. The former castle garden was partly used as a sports ground. In 1902, a gymnasium was built there. In 1908, partial restorations of the stucco decoration in the hall of the south wing took place. In 1912, with the middle floor of the south wing, until then the domain rent office, the last part of the castle came into the possession of the Central Study Fund. After the director moved into his apartment there, the school finally left the old Jesuit building. In 1928, the installation of scientific laboratories, central heating, and electrical wiring followed.
In 1939, the gymnasium was dissolved in the "Third Reich" and converted into a teacher training college. In 1945, gymnasium operations resumed. The Hadamar District Court, which had been operated only as a branch of the Limburg District Court from 1943, became independent again in 1947. With the founding of the state of Hesse, the castle became its property. In 1971, the gymnasium was merged with the Hadamar Haupt- and Realschule into a cooperative comprehensive school and moved to a new building on the Wingertsberg on the outskirts of the city, where it still exists today under the name "Fürst-Johann-Ludwig-Schule."
After the gymnasium moved out, the main building of the castle stood empty for a long time and visibly deteriorated. When it was finally renovated and converted into an administrative center from 1982 to 1988, large parts of the building fabric were lost, especially stucco work in the interior. In December 1988, the Limburg Trade Supervisory Office and the Hadamar Forestry Office moved into the castle. The Hadamar Forestry Office was merged with the Weilmünster Forestry Office in 2004, and the official seat was moved to Weilmünster. The Limburg Trade Supervisory Office was integrated into the Gießen Regional Council in 2002. Department 25.3, Occupational Safety and Central Enforcement Office, continues to have its official seat in the castle. From there, administrative offenses regarding driving and rest times of truck drivers throughout Hesse are processed. In 2010, the department imposed fines totaling approximately 2.5 million euros.
Since 1997, the Department of Veterinary Affairs and Consumer Protection of the Limburg-Weilburg district has been housed in the castle, which was reinforced at the end of 2010 with additional departments from the departments of agriculture, water, and monument protection. Around 80 workplaces are currently located in Hadamar Castle.
Since the beginning of 2005, the Hadamar District Court has no longer been run as an independent court, but as a branch of the Limburg District Court.
A museum of the Hadamar Glass School is to be housed in the former princely apartment.
In the remaining buildings of the northern farmyard, the Hadamar City Museum opened in 1988. Only one building remains of the southern farmyard, which houses the restaurant "Fohlenhof."
In addition to monument protection, the castle has received protection status for wartime according to the Hague Convention.
Take Mobile History with you
You are reading this text for free. Premium adds what matters on the road: descriptions read aloud, sites found through your camera, whole regions taken offline.
- Every description, including the ~17,700 Premium sites
- Audio guide: have descriptions read to you on location
- AR finder: see sites through your camera, with distance and bearing
- Unlimited saved sites
14 days free, then from €2.99 a month. Cancel anytime.
Source: Wikipedia · Licence: CC BY-SA 4.0
This description draws on the facts documented in the linked Wikipedia article; Wikipedia content is licensed under CC BY-SA 4.0. Wording and editing: Mobile History.
Location: 50.4473, 8.0450