CastleSassenberg-Füchtorf

Harkotten von Korff Castle
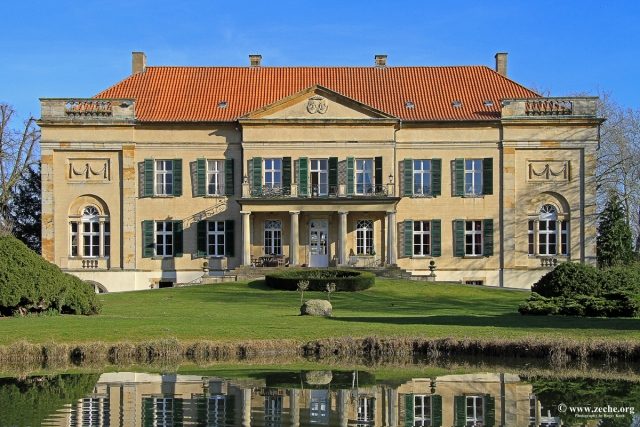
Harkotten von Korff Castle

To be privately owned

Harkotten Castle is located in the Füchtorf district of Sassenberg in Münsterland and is one of the rare examples of a double castle complex. As it is used for private purposes, it is not accessible to the public.

The current castle complex dates back to a predecessor building from the 14th century. Between 1297 and 1309, Heinrich II von Korff, as a vassal of the Diocese of Münster, built a moated castle to secure the diocesan borders against Osnabrück, which was surrounded by an extensive system of moats. After his death in 1334, his two sons Heinrich and Eberhard divided the property between them. While Eberhard received the western part of the castle, the eastern part went to Heinrich, who subsequently called himself von Korff-Smiesing. Since that time, two separate manor houses have existed on the site. However, the outer bailey, the mill, the courthouse with dungeon, and the forester's lodge, as well as the brewery and the castle chapel built from 1311, remained in the joint possession of both family branches.

Ketteler Castle

After the von Korff-Smiesing family died out in the male line in 1615, their share of the complex passed to the family of Christine's husband, the Barons von Ketteler, through the heiress daughter. In 1755, they had their part of the castle demolished and, from 1754, a representative Baroque castle built on the same site according to plans by the Prince-Bishop's field captain and state engineer Johann Leonhard Mauritz Gröninger. It was only completed in 1767, as construction work was interrupted during the Seven Years' War from 1758 to 1763. The grand staircase in front of the castle portal was even only completed in 1796. After 1800, a garden complex was added north of the castle building, which was based on Baroque models.

After the company of designer Luigi Colani was based in the castle for several years, the Sieger family concluded a hereditary lease agreement with the Ketteler family in 1988 and had it extensively restored. The rooms are still used today as the seat of a design agency by the brothers Christian and Michael Sieger. At the same time, the outdoor facilities were also restored by the Belgian garden architect Jacques Wirtz.

Korff Castle

After the eastern manor house of the castle had already been demolished by the von Ketteler family in the 18th century and replaced by a new castle, the von Korff family also had their old manor house pulled down at the beginning of the 19th century to erect a new, modern building. Between 1804 and 1806, Friedrich Anton von Korff, together with his wife Rosine, had a simple castle built in the Neoclassical style. He commissioned Adolph von Vagedes as the architect, who used Wörlitz Castle near Dessau in Anhalt as a model for his plans.

After the moats of the Korff share had already been filled in during the new castle construction, the remaining outdoor facilities were also redesigned in 1831. West of the manor house, a central rondel with a lawn and a pond in its center was created, and an outbuilding was erected north of it. In that year, the portico located centrally in front of the west facade was also converted into an entrance hall.

In 2002, filming for Münster's first "Tatort" episode, "Der dunkle Fleck" (The Dark Spot), took place here.

The castle is still inhabited by the von Korff family today.

Description+

Ketteler Castle

The Baroque castle building is a plastered brick structure with two stories, rising above a cellar and topped by a flat mansard roof. A double-flight grand staircase leads to the portal in the central risalit of the south facade, which has a semi-oval plan and is topped by a curved gable with the alliance coat of arms of the von Korff and von Ketteler families.

Flat side risalits, with an adjoining low wall, enclose a small courtyard of honor to the south. The garden north of the castle building can be accessed via a terrace on the raised ground floor. Inside, old marble fireplaces and elaborately crafted stucco ceilings are still preserved.

The restored Baroque garden now houses a collection of contemporary art objects created by the lord of the castle and his son Michael, as well as befriended designers and artists.

The White Lady

For many decades, a portrait known as "The White Lady" has hung in the staircase of Ketteler Castle. It is a pastel drawing of an 18th-century woman with a large feathered hat. If you take the picture off the wall and hold it against the light, a second image appears, which is as ugly as the first was charming. The velvet of the hat looks like hard straw braiding, the eyes are staring, the pupils are small and lifeless, the mouth and chin are hideously disfigured, and the bare neck is full of bloody-red streaks. How this picture came into being, whether it was overpainted or caused by rubbing the pastel colors under the glass frame, can no longer be determined today. Various legends and stories, in the manner of a White Lady, surround this picture. According to one, she is a virgin burned as a witch; according to another, "Breen Tühne," a fog woman rising at night. Other stories connect it with the nearby Totenknapp, still others with the two windows bricked up on the second floor in the southeast of the castle. In the 18th century, a resident claimed to have seen the white lady float up from the wide moat (Breen Tühne) at midnight and enter the castle through the closed first window, only to escape half an hour later through the second window. To good people, she appeared as a charming young woman; to evil people, as the ugly witch. After the first window was bricked up, she used the second. When the second window was also bricked up, she remained in the castle and is said to still reside there today, appearing every twelve years at midnight when small clouds of fog rise over the moat and meadows.

Full of charm, happiness and life
your image on the wall!
None may raise their gaze
who found falsehood in you.

Once you were tormented,
then burned as a witch,
because they found no one
who confessed their guilt.

As a warning conscience
you wander through the castle
your face torn by jest,
your eyes devoid of hope.

You who do not believe, behold
the picture in backlight.
See what, clouded by suffering,
and terrifyingly reveals itself to you.

Otto Nisch

Korff Castle

The Neoclassical building rises on an elongated, rectangular plan over two stories with a flat hip roof. Its west facade is structured by three risalits. The two side risalits are framed by pilasters and are topped by a balustrade. The central risalit has a flat triangular gable with the coat of arms of the castle builders as its upper finish. A portico with Doric columns is built in front of it, supporting a balcony.

Take Mobile History with you

You are reading this text for free. Premium adds what matters on the road: descriptions read aloud, sites found through your camera, whole regions taken offline.

  • Every description, including the ~17,700 Premium sites
  • Audio guide: have descriptions read to you on location
  • AR finder: see sites through your camera, with distance and bearing
  • Unlimited saved sites

14 days free, then from €2.99 a month. Cancel anytime.

Source: Wikipedia · Licence: CC BY-SA 4.0 · Image: http://www.zeche.org/

This description draws on the facts documented in the linked Wikipedia article; Wikipedia content is licensed under CC BY-SA 4.0. Wording and editing: Mobile History.

Location: 52.0614, 8.0318