CastleHemmingen

Hemmingen Castle

Hemmingen Castle

Town hall

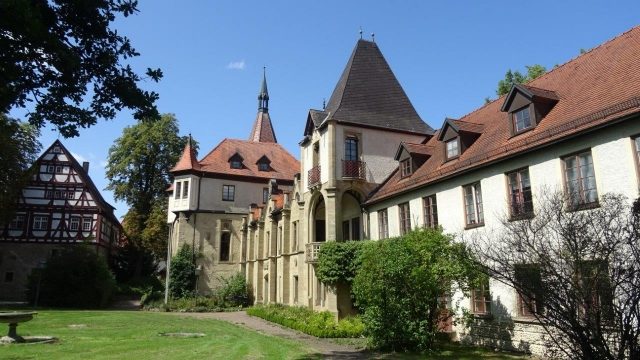
Hemmingen Castle is a castle in Hemmingen in the Ludwigsburg district. It consists of three parts: the Old Castle, the New Building, and the New Castle, which were built between the 14th and 18th centuries and modified multiple times. Today, the main building houses the town hall of Hemmingen.

The Old Castle, as the oldest part of the complex, was first mentioned in a document in 1392. However, it is assumed that the castle was built earlier and that a manor farm even existed as a predecessor building. The castle, then four stories high, was probably built by the local nobility of Hemmingen, who, however, died out in the male line in 1451. In 1492, the castle was renovated to an extent unknown today. In 1542, the so-called New Building was erected, a building with an originally massive two-story substructure, a slightly projecting half-timbered floor, and a gabled roof. This was used at least until 1722 on the ground floor as a cellar and on the upper two floors as a granary, so the building was colloquially called "Kasten" (box). In 1569, the existing wall around the castle, the New Building, and the Laurentius Church was replaced by a new ring wall.

In the mid-17th century, Johann Conrad von Varnbühler, Privy Councillor of Württemberg, took over the Württemberg fief of Hemmingen, as the Lords of Nippenburg, who had previously held the fief, had died out in the male line in 1646 and the fief had reverted to Württemberg. During the War of the Palatine Succession, the castle was severely damaged. In 1709, a new building, the so-called Lower Building or Lower House, was erected east of the Old Castle. The two-story building with a half-timbered upper floor and a passage to the garden, which existed until 1788, was initially used on the ground floor as a drying oven and cider press before being converted into living space in 1723. The conversion took place as part of a major renovation, during which the old castle was baroqueized and, among other things, equipped with uniform fenestration. In addition, a horse stable and a carriage shed were built between the Old Castle and the Lower Building, over which a corridor ran, connecting the two buildings.

The next turning point in the castle's history took place from 1852 to 1854. Karl von Varnbühler von und zu Hemmingen had the castle rebuilt in the style of a French manor house according to plans by Christian Friedrich von Leins. For example, the two towers on the north side of the Old Castle, connected by a balcony, were added. Furthermore, the buildings between the Old Castle and the Lower Building were demolished and replaced by a new massive structure, and several turrets and bay windows were added to the complex. In 1873, the remains of the still existing moat were leveled.

The castle remained in the possession of the Varnbühler family until after the Second World War, after which it served, among other things, as the seat of a women's convent before being converted into the town hall in 1985.

Take Mobile History with you

You are reading this text for free. Premium adds what matters on the road: descriptions read aloud, sites found through your camera, whole regions taken offline.

  • Every description, including the ~17,700 Premium sites
  • Audio guide: have descriptions read to you on location
  • AR finder: see sites through your camera, with distance and bearing
  • Unlimited saved sites

14 days free, then from €2.99 a month. Cancel anytime.

Source: Wikipedia · Licence: CC BY-SA 4.0 · Image: Jörg Heldt

This description draws on the facts documented in the linked Wikipedia article; Wikipedia content is licensed under CC BY-SA 4.0. Wording and editing: Mobile History.

Location: 48.8658, 9.0359