CastleHersbruck

Hersbruck Castle

Hersbruck Castle

District Court

Hersbruck is one of the oldest settlements in the Nordgau region. Located on the important connecting road between the royal courts of Forchheim and Regensburg, the road crossed the Pegnitz here. In 976, Wiltrud, widow of the Bavarian Duke Berthold, founded Bergen Monastery near Neuburg an der Donau. She endowed it predominantly with the estates in the Bavarian Nordgau that Emperor Otto II had transferred to her, which were administered from Hersbruck by a provost; at times, the abbess resided in Hersbruck. The imperial property in and around "Haderihesprucga" was transferred by King Henry II to the newly founded Diocese of Bamberg in its first mention in 1011, and the town was elevated in 1057 by being granted market, customs, and coinage rights. The Vogtland (in the broadest sense, the "sovereign rights") over the estates passed from the Counts of Sulzbach to the Staufer in 1188, and from their inheritance to the Bavarian Dukes in 1268. The Vogtland continued to be considered imperial property and was again placed under direct imperial administration from 1301 to 1308. After its return to the Wittelsbachs, the estates in the Nordgau, including the city of Hersbruck, were assigned to the Palatinate line in the Treaty of Pavia (1329) and pledged to Emperor Charles IV in 1353, who elevated Hersbruck and Hohenstein to Pflegämter (administrative districts).

The monastery courtyard – on the site of the old castle? – remained, however, in the possession of the abbey until the 14th century and had to be acquired specifically by Emperor Charles IV in 1360. At this time, on the site "where the monastery once was," there was a fortified "tower and seat," about whose construction period we are not informed. The builders were probably only the monastery vogts, the Counts of Sulzbach in the 11th or early 12th century, or the Staufer in the late 12th or early 13th century.

Hersbruck remained the seat of a royal-Bohemian Pflegamt for only a few years. In 1379, the city fell to Lower Bavaria-Landshut, in 1393 to Bavaria-Ingolstadt, and in 1395 to the Electoral Palatinate. In 1398, the castle and city were pledged for a loan of 6,050 guilders to the Nuremberg mining entrepreneur Herdegen Valzner. In 1410, it came from the inheritance of King Ruprecht to his son Johann, in 1452 to Bavaria-Landshut, and finally in 1504/05 to the Imperial City of Nuremberg.

Due to the changeable history, larger construction measures and regular maintenance were apparently foregone, and damages from the "Landshut War of Succession," which was particularly fiercely fought around Hersbruck, may have been added. After 1504, the buildings were so "dilapidated" to the new Nuremberg lords that they ordered their complete demolition. The stones of the tower were used to line the moat. On the foundations of the old "Kemenate at the Burkstall of the old castle," the Nuremberg master builder Hans Beheim the Younger erected a simple two-story building with a hip roof in 1517, largely in the dimensions of the predecessor building of approx. 27 by 11 meters. In the lower area, stables for 40 horses were set up; on the ground floor, on the west side, was the representative Hofstube with glazed windows and a green, glazed stove. The first floor was largely occupied by a centrally located hall, to which a parlor and a chamber for the "lordship" adjoined to the east, and a parlor and a chamber for the administrator to the west. The walls of this "representative floor" were whitewashed, and the parlors were equipped with benches. Several chambers were set up in the attic, which served as a grain loft. The floors in the halls of the ground floor and the first floor were laid with bricks, the chambers with simple screed, and the heated parlors with wooden floors.

The now most important administrative seat in the Nuremberg territory was repaired in 1523, 1525, 1535, and 1560; in 1533, a new granary was built. In 1523, the walls behind the castle were demolished and rebuilt in 1533. During the Second Margrave War, Hersbruck was occupied from May 25, 1552, to June 21, 1552. A view created by Paul Pfinzing in 1596 shows the elongated, simple "Pfleghaus" with a simple gable roof.

Twenty years later, the castle no longer met the representative needs of the imperial city. Hardly coincidentally, after the quartering of the later Emperor Matthias and his extensive retinue in Hersbruck, the Landpfleger submitted a concept and building plan for the "elevation and expansion" of the Pflegschloss "with the lowest costs" to the Nuremberg Council in 1616. Although Nuremberg was currently occupied with the new construction of its own town hall, the Council, after reviewing the plans by the city architect Jakob Wolff and the master of ordnance Matthes Pfeffer, agreed in 1617 that "several rooms would be altered and raised."

Under the local direction of the Pfleger and the technical supervision of Jakob Wolff, work began in 1618 and was vigorously pushed forward despite the outbreak of the Thirty Years' War. Hersbruck craftsmen were employed for the simple work, and masters from Nuremberg for the "other fine work." Due to the "very brittle and in the middle humped" walls, entire sections of the predecessor building, erected less than 100 years earlier and repeatedly renovated, had to be demolished and rebuilt.

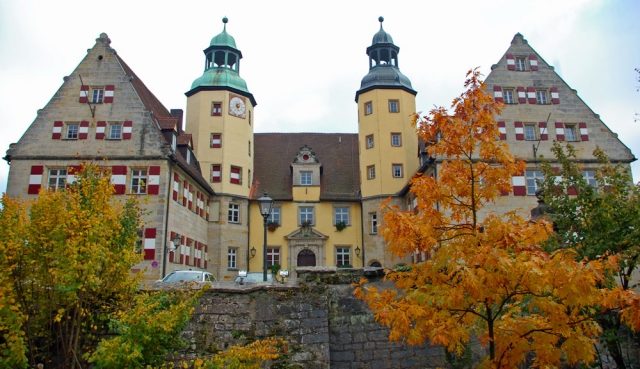
Despite the loss of the plans, the preserved castle building accounts provide a good insight into the nature and progress of the work: The current central wing, built in 1517, was extended by approx. 12 meters to the west, and an approx. 16 m long wing building was added to the northeast and northwest, respectively. Octagonal towers in the two resulting corners of the inner courtyard provided access to the upper rooms. In 1618, the new building was already under roof; in 1619, under Jakob Wolff, the towers with their characteristic dome caps were erected. In 1620, under the direction of his successor Niklas Teufel, the main portal, the small choir, and the outer stone staircase were designed, a stable for 56 horses was built in the basement of the new west wing, and the castle barn was erected.

In 1620, interior work began, culminating in the stucco work of the brothers Hans and Heinrich Kuhn from Weikersheim, who were simultaneously decorating the new town hall in Nuremberg. Large representative rooms were set up on the upper floor of the old south wing, the "Kaiserstube" and "Kaisersaal" in the east, adjoined to the west by the chancellery with a valuable, no longer preserved, wooden paneling. The uniformly designed ceiling mirrors here were divided into coffers by heavy stucco profile frames, with tendrils alternating with animal depictions, fruit garlands, and war trophies.

Where emperors and kings Joseph I and Charles VI took up quarters on their journeys into the empire in the 17th and 18th centuries, the new lords from Munich had partition walls installed for use as a district court in the early 19th century, removed the wooden paneling, and destroyed large parts of the stucco ceilings. The old room structure largely remained in the northwest wing – the former administrator's apartment – and on the ground floor, even if individual rooms here were altered during the renovation measures of the early 19th century. Noteworthy are the preserved Rococo stucco ceilings in the rooms of the northwest wing and the Classical ones in the northeast wing. In the entrance portal of the south wing, old beamed ceilings have been preserved, which possibly date back to the early 16th-century construction.

Comparisons with historical illustrations show how little the castle has changed since its construction. In the 18th century, the drawbridge gave way to a stone arch bridge, in 1840 the tithe barn was demolished (and a "Fronveste" was built in its place), and finally in 1909, half of the western castle tower was demolished due to alleged dilapidation, but was restored in 1972. The castle remained in public use, serving as the seat of a district court from 1808, as a district and rent office from 1862, and as a district administration office from 1939 to 1972. Today, the castle houses the Hersbruck District Court.

Take Mobile History with you

You are reading this text for free. Premium adds what matters on the road: descriptions read aloud, sites found through your camera, whole regions taken offline.

  • Every description, including the ~17,700 Premium sites
  • Audio guide: have descriptions read to you on location
  • AR finder: see sites through your camera, with distance and bearing
  • Unlimited saved sites

14 days free, then from €2.99 a month. Cancel anytime.

Source: Wikipedia · Licence: CC BY-SA 4.0 · Image: http://de.wikipedia.org/wiki/Datei:Hersbrucker-schloss.jpg

This description draws on the facts documented in the linked Wikipedia article; Wikipedia content is licensed under CC BY-SA 4.0. Wording and editing: Mobile History.

Location: 49.5068, 11.4308