CastleHerten

Herten Castle

Herten Castle

Cultural Events
Hospital

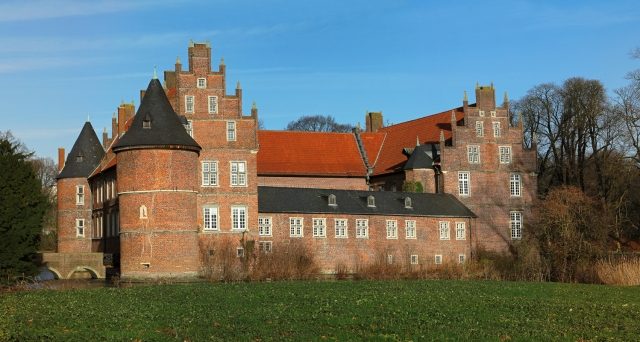
Herten Castle is a moated castle on the western edge of Herten city center in the district of Recklinghausen. It is located in the middle of an old English landscape garden and was first mentioned in a document in 1376. Since 1962, the main building of the castle complex has been a listed building.

The current buildings were erected in the 16th and 17th centuries by the Coesfeld master builder Henrik de Suyr and his son Johann for the Stecke and Nesselrode families. After the main building was abandoned as a residence after the First World War, it fell into disrepair and was threatened with collapse due to mining damage. Only a thorough renovation by the Landschaftsverband Westfalen-Lippe from 1974 to 1989 saved the late Gothic complex from complete decay.

Residents and Owners

The family of Herten, vassals of Werden Abbey, is first mentioned in a document in 1286 with "Gerlach von Hertene". Their former residence is presumed to be in the present-day city center of Herten near the parish church of St. Antonius. In the 14th century, the knightly family built a fortified house on the site of the present castle, which was mentioned in a document in 1376 as a fief of the Imperial Abbey of Werden.

Through marriage, "Haus Herten" came into the possession of the Lords of Galen in the mid-14th century. Their heiress Elseke brought it in 1488 through her marriage in 1476 to her husband Dietrich von Stecke zur Leythe.

Anna von Stecke married Bertram I von Nesselrode, hereditary chamberlain of the Duchies of Jülich and Berg, in 1529. Like numerous members of the House of Nesselrode, he was governor of the Vest Recklinghausen for the Electorate of Cologne from 1539 to 1556 and continued an expansion and reconstruction of the house, which had already begun in 1520, from 1530 onwards.

For almost 300 years, the complex remained in the possession of the Nesselrode family. Baron Franz von Nesselrode-Reichenstein was elevated to the rank of Imperial Count by Emperor Leopold I in 1702. When the last male representative of the Herten branch of Nesselrode, Johann Franz Josef von Nesselrode, died in 1826, the castle passed through Johann's daughter Charlotte to the Droste zu Vischering family, who were also elevated to the rank of Imperial Count in the same year. The members of their Herten line subsequently called themselves "Droste zu Vischering von Nesselrode-Reichenstein".

The family inhabited the Herten complex until shortly after the First World War. However, after they resided at Merten Castle in Eitorf from 1920 onwards and thus abandoned Herten Castle as a residence, it was left to decay. During the occupation of the Ruhr area from 1923 to 1925, it served as accommodation for French troops, who left the castle in a state of devastation.

The Landschaftsverband Westfalen-Lippe became the provisional last owner of the complex, acquiring the then dilapidated buildings and the castle park in 1974. The latter has been owned by the city of Herten since November 2008.

Building History

In the first half of the 14th century, the Lords of Herten erected a medieval stone residential tower, whose few relics are still visible today in the vaulted cellar of the north wing. The ribbed cross vault, however, probably rests on even older foundations. Further building components from that period could be proven by an emergency excavation carried out in 1974, but could not be reconstructed.

From 1520, for the widow of Heinrich von Stecke, Sophie von Morrien, the stone residential tower was converted and expanded into a closed castle in the late Gothic style. The responsible master builders were Henrik de Suyr from Coesfeld and his son Johann. For this reason, Herten Castle shows unmistakable similarities to the then Nordkirchen Castle, which was also built under Henric de Suer from 1516. The work was continued from 1529 with minor changes for Bertram I von Nesselrode. Contemporary reports speak after the completion of the construction work in 1560 of a "mighty building with fortifications and ramparts", which, by means of its rectangular rampart with corner bastions, was able to withstand a two-year siege by Gebhard I von Waldburg during the Truchsessian War from 1583. Remains of the former ramparts are still preserved in the area of the eastern chestnut avenue.

The expansion of the stone residential tower into a bastioned, irregular four-wing complex (excavations have shown that it was originally planned with a square floor plan) took place in several phases.

First, an extension wing was built on pile foundations in the north of the complex, which connected to the residential tower to the east. In later years, a two-story gallery was added to the building on the courtyard side. Its facade is the oldest show facade in Westphalia still preserved in parts. Its construction start cannot yet be precisely dated; it is only certain that it was completed before the mid-16th century.

Subsequently, presumably the east wing with its reception rooms was built. The ground floor at that time only housed a large hall and an adjoining hall chamber to the south.

The west wing of the complex was added in the third construction phase. Its central part was a house built earlier, whose gable is still preserved and visible in the present attic. This house was first extended to the north by the present northwest tower and then to the south by another tower building.

Finally, a two-story connecting tract was placed diagonally between the differently long east and west wings in the southern part of the complex. Its first floor, still preserved today, is supported by a late Gothic column gallery. When its second floor was demolished can no longer be precisely determined today; presumably between 1850 and 1870. Coinciding with the construction of the south wing, an octagonal stair tower, still preserved today, was erected in the southeast corner of the resulting inner courtyard. It was one of the first of its kind, as until that time only wall stairs on the outer walls or internal wooden stairs to the upper floors were common.

From about 1650, Bertram von Nesselrode and his wife Lucia von Hatzfeld had some modernization work carried out on the buildings, which also involved the defortification of the complex. From that period dates the perspectively painted ceiling of the large hall on the ground floor of the east wing, rediscovered during restoration work. It is unique in Westphalia.

In 1687, a severe fire during the Christmas season destroyed large parts of the north and west wings, largely destroying the valuable library. Baron Franz von Nesselrode-Reichenstein rebuilt the castle in its present Baroque form by 1702. In the course of the reconstruction, the elaborately designed portal on the west side of the complex was also erected. At the same time, the builder had commissioned the creation of a Baroque garden north of the buildings, modeled on French gardens, with numerous fountains and statues. 20 preserved pen-and-ink drawings by the Walloon painter Renier Roidkin from about 1730 provide a good insight into the appearance of the garden complex at that time. By 1725, following an English fashion, an orangery was built to the northeast at a distance of about 200 m.

After the already dilapidated castle buildings were no longer used after 1925, ground subsidence caused by mining did the rest and almost brought the four-wing complex to collapse. From 1967, for this reason, Sicherungsmaßnahmen (securing measures) were carried out on the foundations of the buildings. The decay of the existing building fabric continued unhindered, however, until the Landschaftsverband Westfalen-Lippe took over the ruinous buildings in 1974. Restoration measures began in the same year and lasted until 1989. To save the main building, a considerable loss of original building fabric had to be accepted: all foundations and all floor slabs were replaced by reinforced concrete constructions during the renovation, and all roofs - except for a small part of the west wing - were completely renewed.

Description+

Today's Herten Castle is a two-part complex, whose main castle is a brick building surrounded by a moat with round corner towers. Its outer bailey - also built of brick - lies to the west of it on its own island and was once connected to the main castle by a drawbridge. The ensemble also includes a third island to the south, which was probably used as a garden in earlier years.

Main Castle

The main castle has four building wings that enclose an inner courtyard. Its brickwork is horizontally structured by stone plinth courses. With the exception of the single-story south tract, the wings have two stories and are topped by a gable roof. The eastern and western building wings have stepped gables with finial ornamentation on the narrow sides. Three corners of the enclosed four-wing complex are marked by round, two-story corner towers with conical roofs. In the southern part of the west wing, on whose outer facade a diamond pattern of glazed bricks has been most clearly preserved, is the main portal from the beginning of the 18th century. The gate is framed by an aedicule. Above the archway sits a lookout bay, crowned by a segmental pediment. Cartouches to the right and left of the gate tell of the noble families residing at Herten Castle, the devastating fire, and the reconstruction. There is also the motto carved in stone QUAERATUR VIRTUS – INVENIETUR HONOS (Seek virtue – then honor will be found).

The courtyard-side facade of the north wing has a simple round-arched portal and is framed on its sides by two stair towers. The opposite south wing shows a late Gothic gallery on the courtyard side, whose columns have an unusual, twisted fluting.

The interior rooms of the main castle are characterized by the renovation in the 1980s. Only the reception rooms in the east wing still have the old Baroque furnishings. This includes the stucco ceiling of the small hall, which dates from about 1700. The ceiling painting in the ballroom, half of which is still preserved from the mid-17th century, is of particular art-historical value.

Buildings on the Outer Bailey Island+

Coach House

The core of today's brick outer bailey building probably dates from the 16th century and was once the western wing of a coach house. The single-story building has a high gable roof, whose end faces have stepped gables. At its northern end, the ruin of another former building wing adjoins it at a right angle.

Chapel

Until 1908, the castle chapel was located in the south wing of the main castle, before the present Gothic chapel, originating from Grimberg Castle, was transferred to the Herten outer bailey grounds in that year. The house of worship, whose origins date back to the 16th century, has a three-aisled hall over two bays with a 5/8-closure, whose cross-ribbed vaults rest on round pillars with consoles. The Baroque interior decoration dates from 1747 and was partly designed by Johann Conrad Schlaun. The altar of the chapel also comes from Schlaun or his workshop, while the altarpiece is a work by Johann Anton Kapper.

At the end faces of the side aisles are the two epitaphs of Bertram von Nesselrode and his wife Lucia von Hatzfeld, as well as Bertram's parents Franz von Nesselrode and Anna Maria von Wylich. They come from the old Herten parish church, which was replaced by a new building from 1882 to 1885, and were created in 1680/81 by Johann Mauritz Gröninger from Baumberg sandstone.

Together with the chapel, the tombs of the married couple Heinrich Knipping († 1578) and Sybilla von Nesselrode († 1602) also moved from Grimberg to Herten Castle.

The portal porch on the gable front of the chapel from 1747 is not part of the original building fabric, but was added to the building only after its reconstruction in Herten. The same applies to the freestanding portal in front of the chapel. Also originating from Grimberg Castle, it is a Schlaun design from 1735.

Castle Park

The current form of Herten Castle Park goes back to the Düsseldorf court gardener Maximilian Friedrich Weyhe. He redesigned the former French garden into an English landscape garden between 1814 and 1817, retaining characteristic elements of the symmetrically designed Baroque garden, such as some avenues and the orangery building. Although the former maze is no longer preserved, the open-air theater - restored in a simplified form - is now again used for theatrical performances.

Between the mid-19th century and the First World War, the castle owners had two fish ponds and a mixed forest of about 200 hectares - now called Schlosswald (Castle Forest) - laid out in the southern part of the garden. Also from this period are two cavalier houses at the entrance on the northern edge of the castle grounds.

After 50 years of neglect in the period after the First World War, the park was completely overgrown. Its restoration was carried out simultaneously with the restoration measures on the castle buildings from 1974 and lasted until 1982. At the same time, the park was made accessible to the public. Of its approximately 30 hectares, 14.5 hectares are woodland and five hectares are lawn. Another three hectares are taken up by water features, while paths account for another two hectares. Among the 3067 trees are rare woody plants such as a 125-year-old handkerchief tree, originally from the Chinese highlands, a bigleaf magnolia, and lily-of-the-valley trees, originally native to North America. The exotic plants were brought to Herten by the diplomatically active castle owners from distant countries at that time. In total, there are over 200 different tree species in the park. Due to its botanical diversity, Herten Castle Park was placed under monument protection in 1988.

Orangery

In 1725, the construction of a single-story orangery in the Neo-Renaissance style was completed on the northern edge of the garden, north of the castle and the present daffodil meadow. Above its ten-axis window front rose a balustrade, which was adorned with twelve roof sculptures made of Baumberg sandstone. The life-size figures were created by Johann Mauritz Gröninger and depicted figures from Greek mythology. Entry was granted through a portal with a triangular pediment. However, the building was not only used for overwintering sensitive plants but also served as a garden casino and dining hall. At that time, it also housed one of Germany's most famous camellia collections. Today, however, only a ruin, which was freed from rampant vegetation and secured in 2010, bears witness to the former splendor of this building.

Tobacco House

Thanks to private donations, a square garden pavilion located in the eastern part of the park could be preserved and restored. The designation of the small brick building with a mansard roof in the Louis XVI style as the Tobacco House commemorates two French Counts Riaucourt, sons of a born Countess von Nesselrode. They had fled to their relatives in Herten before the French Revolution and indulged in the then-fashionable vice of tobacco enjoyment in the pavilion, which was not tolerated in the castle buildings.

Current Use+

The outer bailey is currently used as a social center and day clinic of the LWL Clinic for Psychiatry and Psychotherapy, which is housed in numerous newly built buildings on the western castle grounds.

In addition, the castle has established itself as a venue for numerous cultural events, including the "Klavierfestival Ruhr" (Ruhr Piano Festival) and the "Hertener Schlosskonzerte" (Herten Castle Concerts). At Pentecost, a two-day art market with a cultural supporting program, music events, and stage program also takes place annually around the castle, where artists and artisans exhibit their works.

Couples wishing to marry can have a civil ceremony in the so-called Nesselrode Salon of the castle. A castle cafe in the north wing of the main castle provides for the physical well-being of castle visitors, while the vaulted cellar is used by NABU as an exhibition space, where it provides information about the flora and fauna of the castle park.

Take Mobile History with you

You are reading this text for free. Premium adds what matters on the road: descriptions read aloud, sites found through your camera, whole regions taken offline.

  • Every description, including the ~17,700 Premium sites
  • Audio guide: have descriptions read to you on location
  • AR finder: see sites through your camera, with distance and bearing
  • Unlimited saved sites

14 days free, then from €2.99 a month. Cancel anytime.

Source: Wikipedia · Licence: CC BY-SA 4.0 · Image: http://www.zeche.org/

This description draws on the facts documented in the linked Wikipedia article; Wikipedia content is licensed under CC BY-SA 4.0. Wording and editing: Mobile History.

Location: 51.5917, 7.1305