Museum
Heylshof Castle (Worms)

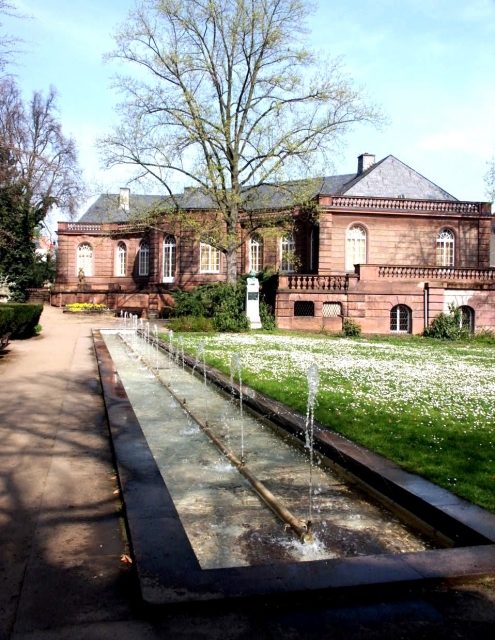
The Heylshof, which today offers the unique opportunity to experience a significant 19th-century private collection in its original place and environment, in its current state provides only an incomplete impression of the effort expended during its construction in the last century. Only the basement and the ground floor above it, with the exhibition rooms, could be rebuilt after the destruction of the Second World War. With the bel étage, its representative gable architecture, and the elaborate roofscape above, something crucial was lost for the monumental appearance of the Heylshof.
The occasion for the construction was the increasing lack of space in the so-called "Schlösschen" (small castle) on Schlossplatz north of the cathedral, acquired by the Heyl family in 1851, as well as the wish of Privy Councillor of Commerce Cornelius Wilhelm Heyl (1843-1923) to give an appropriate architectural expression in Worms to the family's wealth, which had grown through patent leather manufacturing. Thus, the Heylshof, completed in 1884, was conceived as a representative townhouse that, beyond the requirements of comfortable living, was to provide a suitably dignified setting for the Heyl family's prominent position in Worms. In particular, the historical significance of the cathedral area and the former prince-bishop's garden, as well as the urban context, decisively determined the building's form and location.
Heylshof, garden facade. However, the Heylshof was only temporarily used as a residence. In addition to numerous other properties and the "summer residence" Gut Pfauenmoos in Switzerland, Cornelius Wilhelm Heyl acquired Schloss Herrnsheim in Herrnsheim near Worms from the von Dalberg estate in 1883. The Heylshof, which presumably was intended from the outset to house its owners' art collections, increasingly served as a guesthouse for the numerous artists and high-ranking personalities with whom the family associated. It provided the representative setting for festive social occasions arranged by Sophie von Heyl (née Stein). According to her husband's diary entries, she was significantly involved in the planning and furnishing of the Heylshof.
With Alfred Friedrich Bluntschli (1842-1930), a student of Semper, the clients engaged an architect who was well versed in the formal language of the Renaissance and Baroque. Together with his partner Karl Jonas Mylius (1839-1883), he had already built numerous Neo-Renaissance villas in Frankfurt and southern Germany. He was involved in the alterations of Schloss Holzhausen near Marburg and designed the "Frankfurter Hof," a well-known palace hotel still in existence today in Frankfurt am Main. For his project for the Reichstag building in Berlin in 1872, Bluntschli was awarded second prize in the first competition. His plans for the second competition in 1882 were even purchased by the German government. These and other participations in important competitions, as well as his appointment as professor at ETH Zurich (1881), would have ensured a prominence sufficient for the demands of his clients.
Heylshof from the north. To the left, the tower of the Trinity Church, to the right in the background, the cathedral towers. For the interior design and the decoration of parts of the exterior, the family engaged Lorenz Gedon (1844-1883). The family became acquainted with the exhibition architect, festival decorator, and interior designer, who was well known far beyond Munich art circles, through C.W. Heyl's brother, Rittmeister Maximilian Heyl (1844-1925). He met Gedon at the Paris World Exhibition in 1879 and commissioned him for the interior design of the Majorshof on Lutherring in Worms, built by H. Pflaume in 1870, which no longer exists today. Maximilian Heyl was so satisfied with the artist's work that he had the Majorshof rebuilt identically, albeit in mirror image, in Darmstadt. In the 1870s, Gedon was instrumental in establishing the style of German Neo-Renaissance. Around 1880, stylistically oriented towards Southern German Rococo and drawing on local Munich traditions, he joined the Neo-Baroque movement. The Heyl family was probably motivated to involve Gedon because, as an exhibition architect and festival decorator, he had experience in presenting artworks in a luxurious setting. As a collector of antiquities and a manufacturer of decorative elements, Gedon was ideally suited to procure or create pieces that met the taste of his wealthy clients. Gedon presumably collaborated with Bluntschli during the renovation of Schloss Holzhausen. To what extent the influence of Gabriel von Seidl (1848-1913), mentioned by Swarzenski, who also moved in Munich art circles, made itself felt in the furnishing of the Heylshof, can no longer be determined with certainty.
Take Mobile History with you
You are reading this text for free. Premium adds what matters on the road: descriptions read aloud, sites found through your camera, whole regions taken offline.
- Every description, including the ~17,700 Premium sites
- Audio guide: have descriptions read to you on location
- AR finder: see sites through your camera, with distance and bearing
- Unlimited saved sites
14 days free, then from €2.99 a month. Cancel anytime.
Source: Wikipedia · Licence: CC BY-SA 4.0
This description draws on the facts documented in the linked Wikipedia article; Wikipedia content is licensed under CC BY-SA 4.0. Wording and editing: Mobile History.
Location: 49.6312, 8.3598